 1 / 43
$519,900
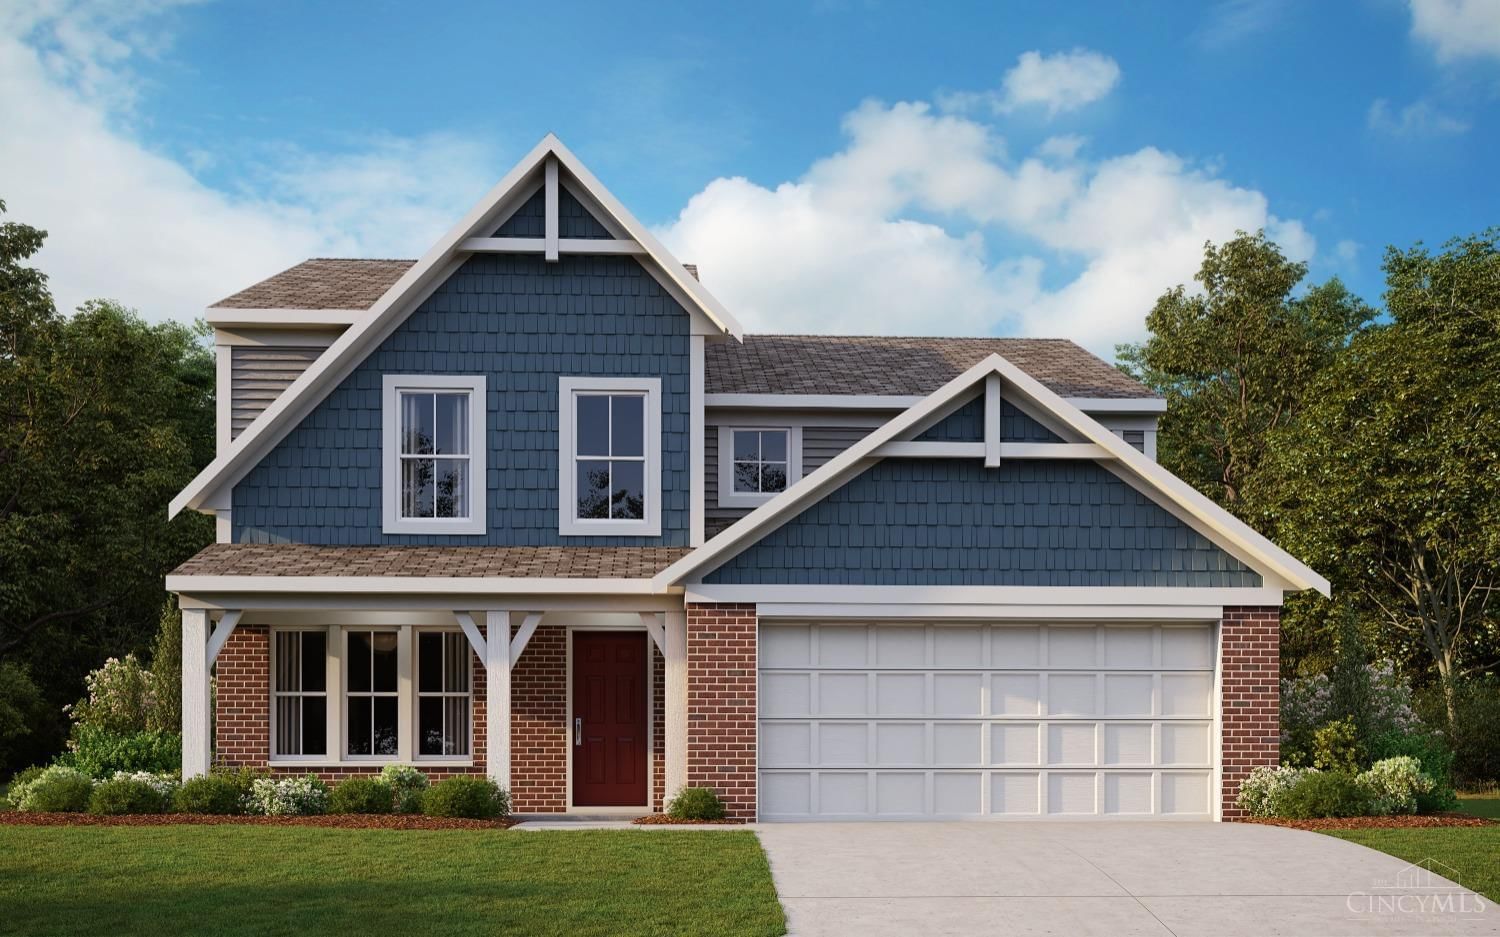
431 Bandon Dunes Court #12204, Turtle Creek Twp, OH 45036
Open house
- Thursday, Oct 22 8:00 PM – 10:00 PM
About this home
New construction by Fischer Homes in the beautiful Majors at Shaker Run community, featuring the stunning Waterton design. This design offers 2 bedrooms 2 full baths, and 1 half baths. This floor plan showcases raised ceilings paired with transom windows that flood the homes with natural light, creating bright and airy living spaces throughout. The emphasis on thoughtful layout ensures privacy, with spacious owner's suite and secondary bedrooms strategically positioned on opposite sides of the home. This home delivers low-maintenance, sophisticated living with style, functionality, and thoughtful design perfectly suited for modern lifestyles. The spacious 2-bay garage completes this exceptional home.
Virtual tour
Virtual tourFacts & features
Interior
- Bedrooms
- 2
- Bathrooms
- 3 full, 1 half
- Square Feet
- 2,666
- Total Rooms
- 10
Property
- Property Type
- Residential
- Year Built
- 2025
- Lot Dimensions
- Condo
- Zoning
- Residential
Community & HOA
- HOA Fee
- $238
- HOA
- Towne Properties
- Pets
- Allowed
- Parking Type
- Driveway, Attached
Listing details
- Price
- $519,900
- Original Price
- $509,900
- Status
- Active
- Occupancy
- At Closing
- Days on Market
- 298
- MLS Number
- 1864746
- Listing Agent
- Alexander Hencheck
- Brokerage
- HMS Real Estate
Features
- Style
- Condominium
- Basement
- Walk-Out Access, Full
- Garage Spaces
- 2
- Heating
- Electric, Heat Pump
- Cooling
- Central Air
- Fireplaces
- 2
- Exterior
- Brick, Vinyl Siding
- Foundation
- Poured
- Balcony
- Deck, Patio
- Fire Protection
- Smoke Detector(s)
- Roof
- Shingle
- Sewer
- Public Sewer
- Water
- Public
- Extras
- Disposal, Range, Oven, Electric Water Heater, Microwave, Dishwasher
- Patio
- Deck, Patio
- Stories
- 1
Rooms
| Room | Level | Size |
|---|---|---|
| Family Room | Lower | 24 × 15 |
| Living Room | 13 × 24 | |
| Great Room | First | |
| Bathroom 2 | First | |
| Bathroom 3 | Lower | |
| StudyLibDen | First | 10 × 12 |
| Bathroom 1 | First | |
| RecreationRoom | Lower | 30 × 13 |
| Bedroom 3 | First | 9 × 13 |
| Kitchen | 12 × 10 | |
| Master Bedroom | First | 19 × 13 |
| Dining Room | First | 14 × 15 |
| Bedroom 2 | Lower | 14 × 13 |
Location
Turtle Creek Twp, OH 45036
Request a tour
Similar homes
 Closed
$617,140
4 bds|3 ba|2,822 sqft - Closed
767 Linkside Drive, Turtle Creek Twp, OH 45036
HMS Real Estate
 Closed
$521,761
4 bds|3 ba - Closed
5409 Greenview Lane, Turtle Creek Twp, OH 45036
HMS Real Estate
 Canceled
$490,000
3 bds|2 ba|2,039 sqft - Canceled
1779 Penelope Place, Turtle Creek Twp, OH 45036
New Home Star Ohio, LLC
 Closed
$594,400
4 bds|3 ba|2,705 sqft - Closed
5241 Greenview Lane, Turtle Creek Twp, OH 45036
NavX Realty, LLC