 1 / 28
$169,200
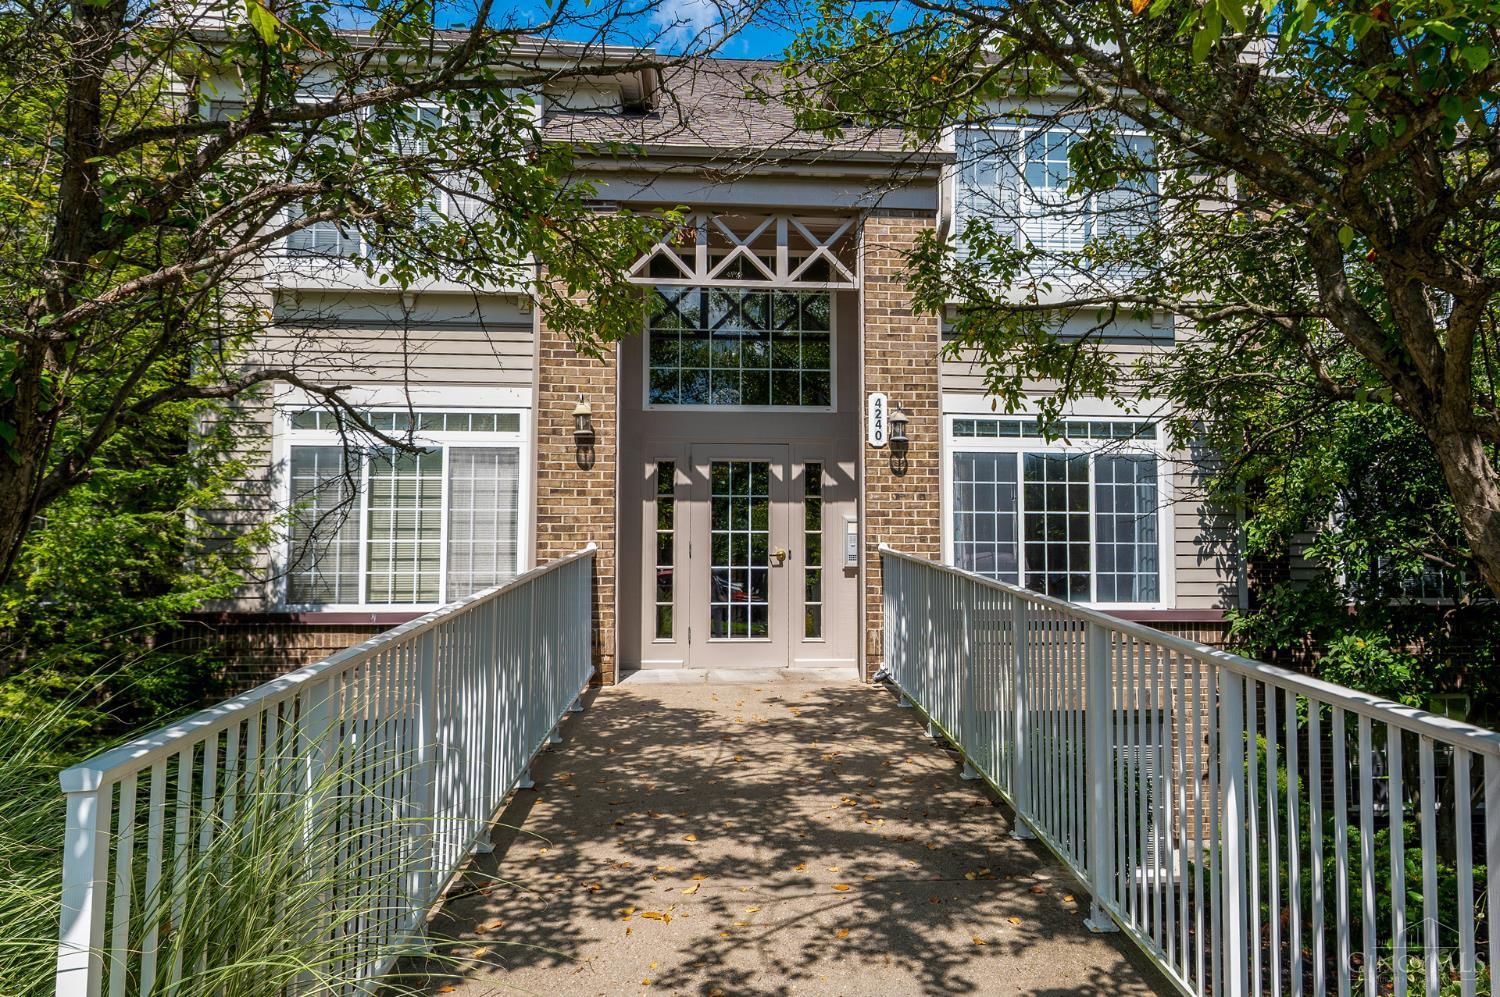
4240 Endeavor Drive #103, Colerain Twp, OH 45252
About this home
Welcome home to this inviting 2-bedroom, 2-bath condo offering a spacious, open feel with 9-foot ceilings, ground level walkout to wooded back yard and comfortable one-level living. The well-designed layout offers plenty of space for everyday living and entertaining, while the primary suite provides a private retreat with its own bath. One of the standout features is the walk-out access to a private patio with yard, a rare condo amenity and the perfect spot for morning coffee, outdoor dining, pets, or simply relaxing outdoors. The new carpet, fresh paint, updated appliances, HVAC system, and water heater all give the next owner added peace of mind. Enjoy country club amenities such as pool, tennis courts, basketball court and clubhouse. With its combination of two full baths, generous ceiling height, private outdoor living space, pool, tennis and clubhouse, updated mechanicals, and modern appliances, this move-in-ready condo is one you won't want to miss. Schedule your showing toda
Facts & features
Interior
- Bedrooms
- 2
- Bathrooms
- 2
- Square Feet
- 1,238
- Total Rooms
- 7
Property
- Property Type
- Residential
- Year Built
- 1998
- Lot Size
- 0.96 acres
- Zoning
- Residential
Community & HOA
- HOA Fee
- $255
- HOA
- Advantage Property
- Amenities
- Tennis Court(s)
- Parking Type
- Off Street
- HOA Includes
- Water
Listing details
- Price
- $169,200
- Semi-Annual Taxes
- $1,420
- Status
- Active
- Occupancy
- Negotiable
- Days on Market
- 64
- MLS Number
- 1891114
- Listing Agent
- Katherine McCarty
- Brokerage
- Coldwell Banker Realty
Features
- Style
- Condominium
- Heating
- Forced Air
- Cooling
- Central Air
- Exterior
- Brick, Vinyl Siding
- Foundation
- Poured
- View
- Trees/Woods
- Balcony
- Covered
- Roof
- Shingle
- Sewer
- Public Sewer
- Water
- Public
- Extras
- Disposal, Range, Oven, Electric Water Heater, Dishwasher, Dryer, Electric Cooktop, Microwave, Refrigerator, Washer
- Patio
- Covered
- Stories
- 1
Rooms
| Room | Level | Size |
|---|---|---|
| Entry Room | First | |
| Bathroom 2 | First | |
| LaundryRoom | First | 7 × 7 |
| Kitchen | 11 × 10 | |
| Living Room | 21 × 14 | |
| Master Bedroom | First | 15 × 14 |
| Dining Room | First | 11 × 11 |
| Bedroom 2 | First | 18 × 12 |
| Bathroom 1 | First |
Location
Colerain Twp, OH 45252
Request a tour
Similar homes
 Closed
$154,900
3 bds|1 ba|1,175 sqft - Closed
3123 Niagara Street, Colerain Twp, OH 45251
Trelora Realty, Inc
 Closed
$164,000
2 bds|2 ba|1,109 sqft - Closed
4280 Defender Drive #308, Colerain Twp, OH 45252
Coldwell Banker Realty
 Closed
$175,000
3 bds|2 ba|1,300 sqft - Closed
3049 Libra Lane, Colerain Twp, OH 45251
Coldwell Banker Realty
 Closed
$200,000
2 bds|1 ba|910 sqft - Closed
3388 Alexis Road, Colerain Twp, OH 45239
Sibcy Cline, Inc.