 1 / 8
$137,000 Sold
3313 North Bend Road #F, Green Twp, OH 45239
About this home
Welcome home to this spacious townhouse condo offering comfort, convenience, and incredible potential. Ideally located just minutes from major highways, shopping and dining, this home provides an easy and maintenance free lifestyle. Filled with lots of natural light, the functional floor plan features generous living spaces, large walk-in closets in each bedrooms and brand new carpet throughout much of the home. The finished lower level adds valuable living space and includes a cozy fireplace, making it the perfect spot for relaxing, entertaining, or creating a home office or recreation area. Step outside to enjoy your own private patio, ideal for morning coffee or evening gatherings. Other recent updates include new HVAC system, electrical panel and dishwasher. Whether you're a first-time homebuyer, downsizing, or simply looking for a home with room to grow, this lovely home combines location, space, and potential. Don't miss your chance to make it your own!
Facts & features
Interior
- Bedrooms
- 2
- Bathrooms
- 3 full, 2 half
- Square Feet
- 1,383
- Total Rooms
- 6
Property
- Property Type
- Residential
- Year Built
- 1981
- Lot Size
- 0.96 acres
- Zoning
- Residential
Community & HOA
- HOA Fee
- $220
- HOA
- L&B Management
- Pets
- Allowed
- Parking Type
- 2 Assigned
Listing details
- Price
- $137,000
- Original Price
- $144,900
- Semi-Annual Taxes
- $717
- Status
- Sold
- Occupancy
- At Closing
- Days on Market
- 39
- MLS Number
- 1882816
- Listing Agent
- Katie Lyle
- Brokerage
- eXp Realty
Features
- Style
- Condominium
- Basement
- Finished, Walk-Out Access, Full
- Heating
- Forced Air
- Cooling
- Central Air
- Fireplaces
- 1
- Exterior
- Brick, Vinyl Siding
- Foundation
- Poured
- Balcony
- Patio
- Roof
- Shingle
- Sewer
- Public Sewer
- Water
- Public
- Extras
- Range, Oven, Gas Water Heater, Dishwasher, Dryer, Microwave, Refrigerator, Washer
- Patio
- Patio
- Stories
- 2
Rooms
| Room | Level | Size |
|---|---|---|
| Family Room | Lower | 19 × 15 |
| Entry Room | First | |
| LaundryRoom | Lower | 19 × 9 |
| Kitchen | 9 × 7 | |
| Bedroom 2 | Second | 12 × 9 |
| Bathroom 3 | Lower | |
| Living Room | 15 × 12 | |
| Dining Room | First | 11 × 8 |
| Bathroom 1 | Second | |
| Master Bedroom | Second | 15 × 12 |
| Bathroom 2 | First | |
| Bedroom 3 | First | 8 × 7 |
Location
Green Twp, OH 45239
Request a tour
Similar homes
 Closed
$121,212
3 bds|1 ba|1,872 sqft - Closed
2299 Townhill Drive, Green Twp, OH 45238
Keller Williams Advisors
 Closed
$159,000
2 bds|2 ba|1,020 sqft - Closed
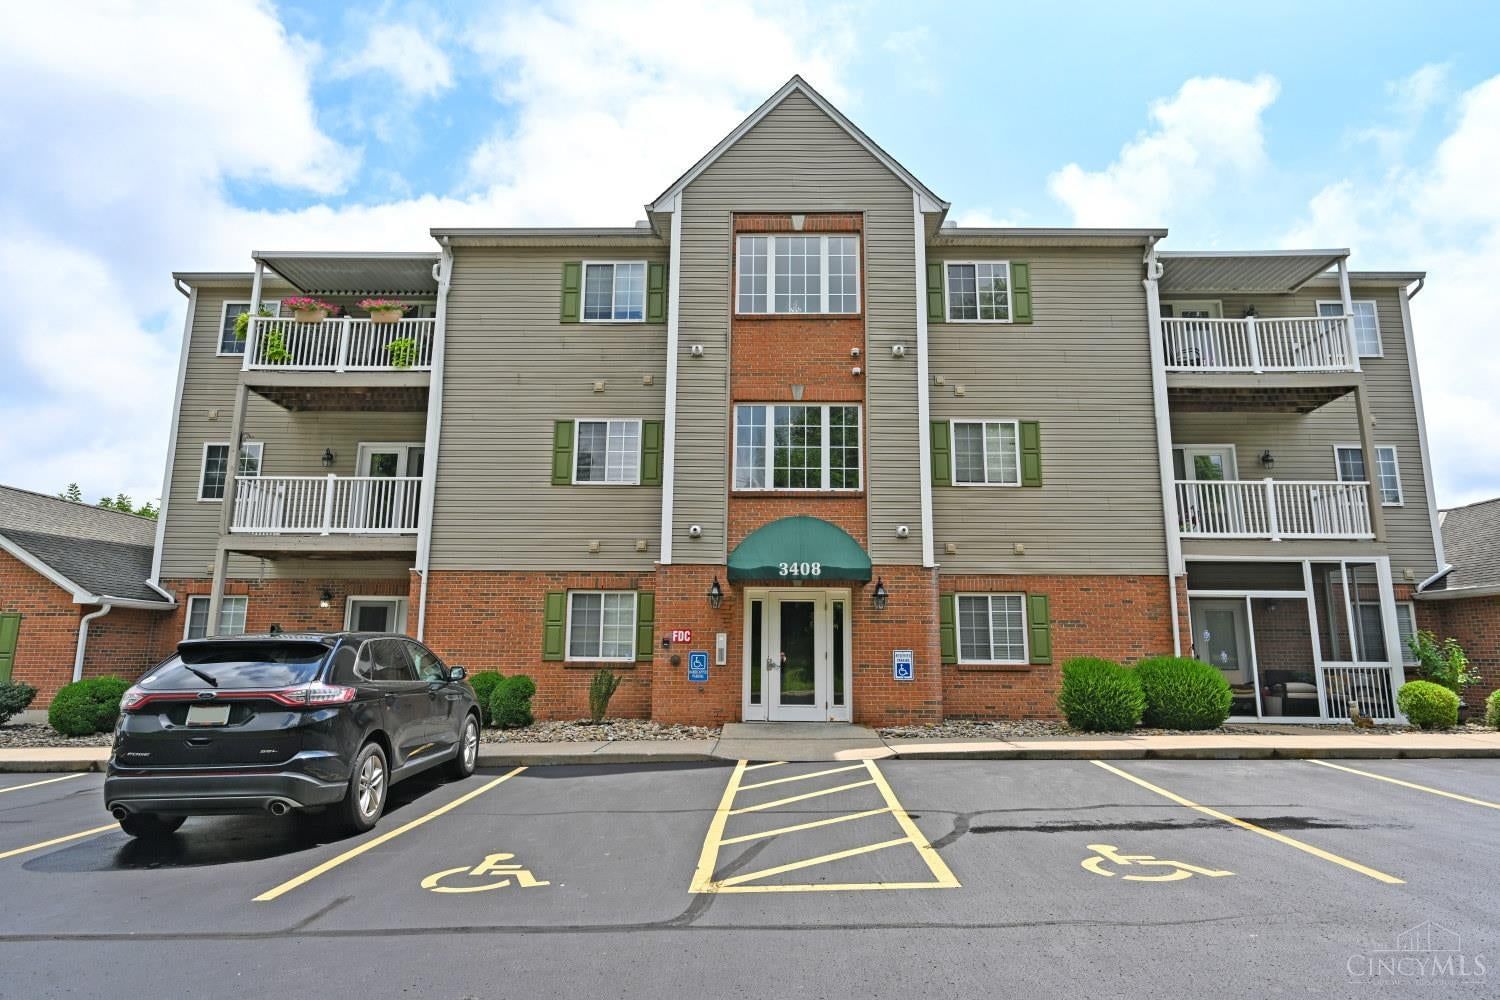
3408 North Bend Road #8, Green Twp, OH 45239
Comey & Shepherd
 Closed
$149,900
2 bds|2 ba|1,131 sqft - Closed
3981 School Section Road #11, Green Twp, OH 45211
Huff Realty
 Closed
$135,000
4 bds|2 ba|2,455 sqft - Closed
5053 Casa Loma Boulevard, Green Twp, OH 45238
Howard Hanna Real Estate Svcs