 1 / 24
$210,000 Sold
203 E University Avenue #2A, Cincinnati, OH 45219
About this home
Move-in ready 2BR/1BA condo in the gated Courtyard at East University - freshly painted and new carpet (2026), refrigerator, A/C & garbage disposal all updated (2020). The 905 sq ft single-level floor plan includes a full appliance package with in-unit washer & dryer, a private walkout balcony, and one gated garage parking space. Walk to UC Medical Center, Barrett Cancer Center & VA Medical Center, Children's, and UC. Priced well below Cincinnati's $300K median. This is a smart entry point, whether you're a first-time buyer ready to build equity, a medical professional seeking low-maintenance ownership steps from work, or an investor targeting a proven rental corridor - rental registration is already active. An identical unit in the building sold in just 2 days in Feb 2026, reflecting the depth and consistency of demand here. Building values have risen 27% since 2021. HOA $366.75/mo. Avg. monthly utilities ~$175-$225.
Facts & features
Interior
- Bedrooms
- 2
- Bathrooms
- 1
- Square Feet
- 905
- Total Rooms
- 5
Property
- Property Type
- Residential
- Year Built
- 2003
- Lot Dimensions
- Condo
- Zoning
- Residential
Community & HOA
- HOA Fee
- $367
- HOA
- Rentz Mgmt
- Pets
- Allowed
- Parking Type
- Garage Door Opener, On Street
- HOA Includes
- Water
Listing details
- Price
- $210,000
- Original Price
- $220,000
- Semi-Annual Taxes
- $2,122
- Status
- Sold
- Occupancy
- At Closing
- Days on Market
- 22
- MLS Number
- 1880914
- Listing Agent
- Roxanne Qualls
- Brokerage
- Sibcy Cline, Inc.
Features
- Style
- Condominium
- Garage Spaces
- 1
- Heating
- Natural Gas
- Cooling
- Ceiling Fan(s), Central Air
- Exterior
- Brick
- Foundation
- Poured
- View
- City
- Roof
- Shingle
- Sewer
- Public Sewer
- Water
- Public
- Extras
- Disposal, Range, Oven, Electric Water Heater, Dishwasher, Dryer, Electric Cooktop, Microwave, Refrigerator, Washer
- Stories
- 1
Rooms
| Room | Level | Size |
|---|---|---|
| Kitchen | 10 × 12 | |
| Master Bedroom | First | 13 × 10 |
| Bathroom 1 | First | |
| Entry Room | First | |
| Dining Room | First | 10 × 6 |
| Living Room | 19 × 11 | |
| Bedroom 2 | First | 12 × 12 |
Location
Cincinnati, OH 45219
Request a tour
Similar homes
 Closed
$195,500
3 bds|2 ba|1,878 sqft - Closed
36 Wuest Street, Cincinnati, OH 45217
Barnes Real Estate Group
 Pending
$249,900
3 bds|2 ba|1,066 sqft - Pending
145 Millsdale Street, Cincinnati, OH 45215
RE/MAX Preferred Group
 Closed
$185,000
4 bds|1 ba|750 sqft - Closed
507 Trenton Avenue, Cincinnati, OH 45238
Comey & Shepherd
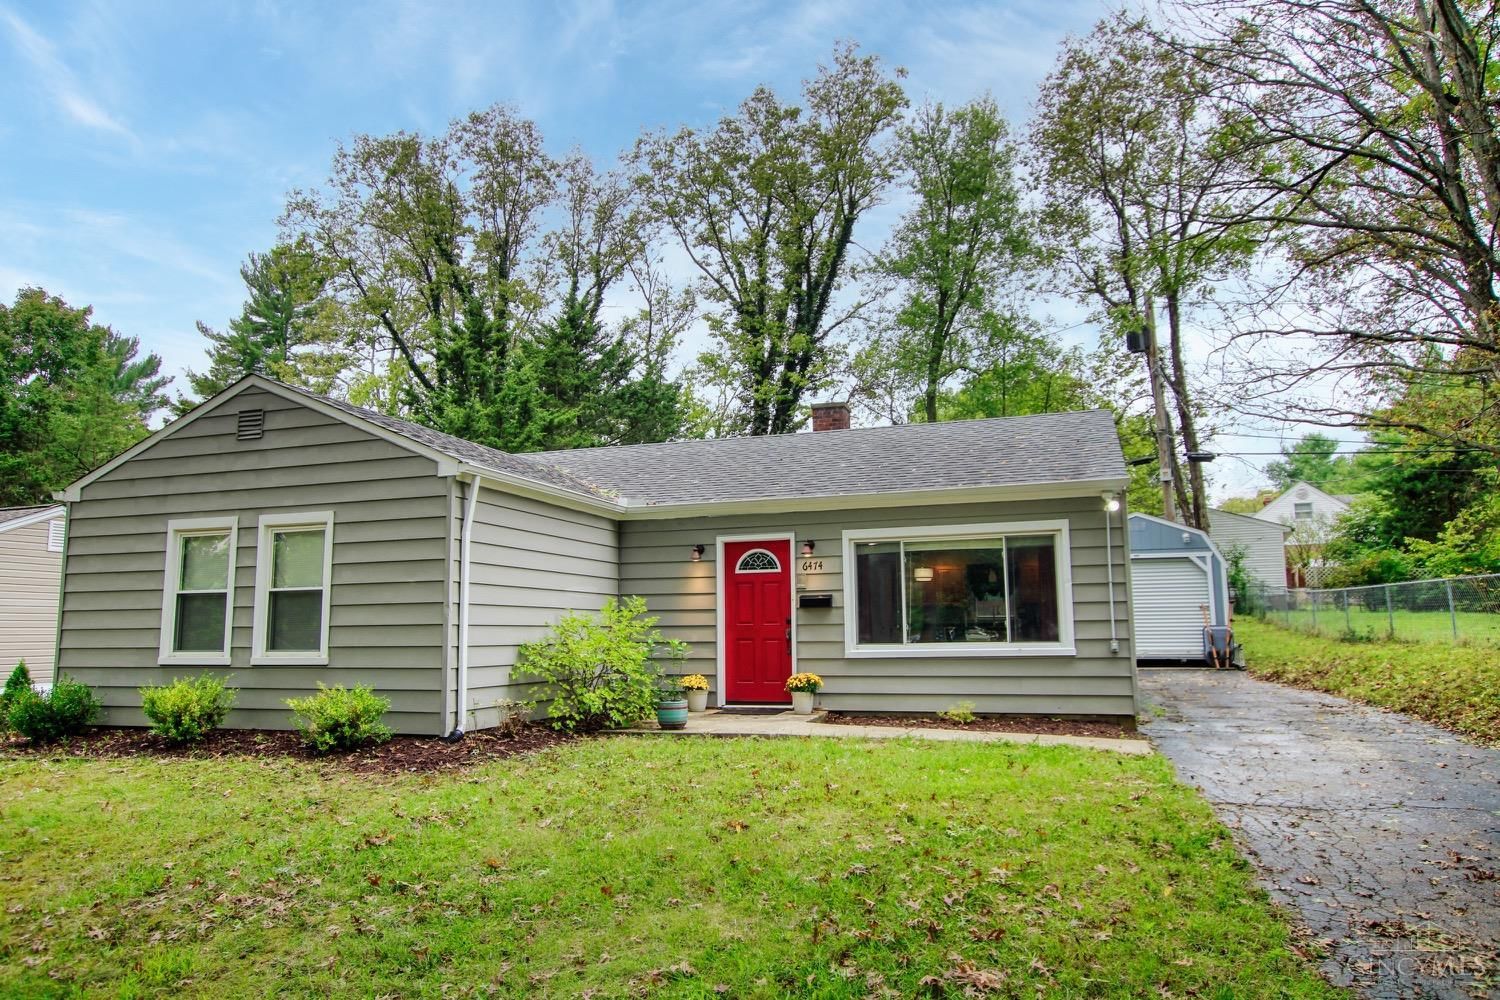 Closed
$210,000
3 bds|1 ba|1,129 sqft - Closed
6474 Rainbow Lane, Cincinnati, OH 45230
Real Link