 1 / 6
$519,000
1412 Acadia Drive #24, Maineville, OH 45039
About this home
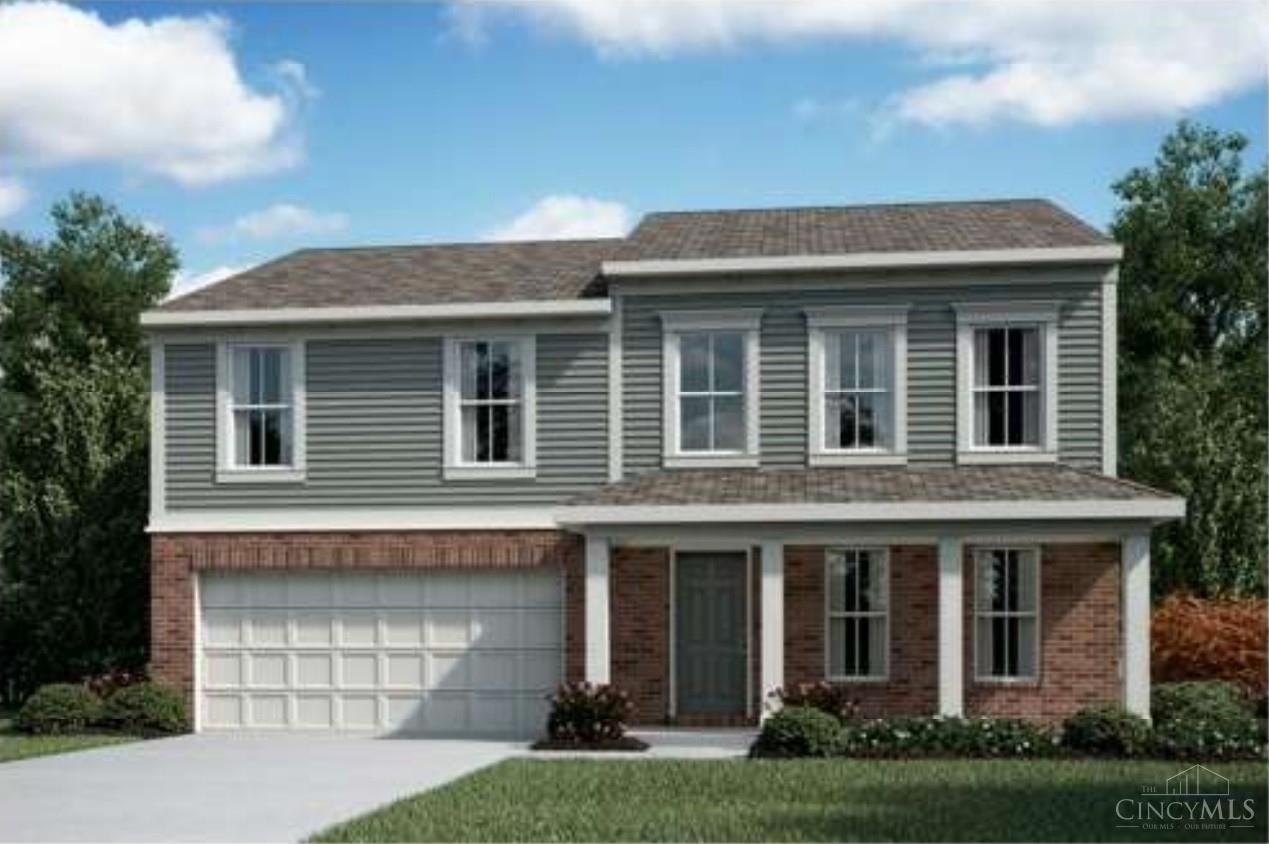
Located in the scenic Bell Harbor community, this is the stunning brand new construction Thoreau floor plan by M/I Homes. Luxury living at it's best! This home features an open concept floorplan that flows perfectly throughout the first floor. With a great room that is perfect for hosting, a large kitchen that flows to the family room and breakfast area. On the second floor, you can enjoy the private retreat with a spa like bathroom and large closet. With an additional three bedrooms and a spacious loft finishing the second floor. This home is perfect for hosting, spending time with family and making unforgettable memories. Bell Harbor is located close to the areas favorite attractions, allowing something for everyone to enjoy!
Facts & features
Interior
- Bedrooms
- 4
- Bathrooms
- 4 full, 1 half
- Square Feet
- 3,074
- Total Rooms
- 11
Property
- Property Type
- Residential
- Year Built
- 2026
- Lot Size
- 0.2 acres
- Lot Dimensions
- irregular
- Lot Features
- Cleared
- Zoning
- Residential
Community & HOA
- HOA Fee
- $600
- Parking Type
- Oversized, Garage Door Opener, Driveway, Attached
Listing details
- Price
- $519,000
- Semi-Annual Taxes
- $3,300
- Status
- Pending
- Occupancy
- At Closing
- Days on Market
- 10
- MLS Number
- 1896303
- Listing Agent
- Daniel Tartabini
- Brokerage
- New Advantage, LTD
Features
- Style
- Single Family Residence
- Basement
- Full
- Garage Spaces
- 2
- Heating
- Gas Furn EF Rtd 95%+
- Cooling
- Central Air
- Exterior
- Other
- Foundation
- Poured
- Balcony
- Deck
- Fire Protection
- Smoke Detector(s)
- Roof
- Shingle
- Sewer
- Public Sewer
- Water
- Public
- Extras
- Disposal, Electric Water Heater, Microwave, Dishwasher, Gas Cooktop
- Patio
- Deck
- Stories
- 2
Rooms
| Room | Level | Size |
|---|---|---|
| Bathroom 3 | Second | |
| Master Bedroom | Second | 15 × 18 |
| Bedroom 3 | Second | 11 × 13 |
| Bedroom 2 | Second | 15 × 12 |
| Entry Room | First | |
| Family Room | First | 16 × 16 |
| Bedroom 5 | First | 13 × 16 |
| Bathroom 2 | Second | |
| Bathroom 4 | Second | |
| Bedroom 4 | Second | 12 × 11 |
| LaundryRoom | Second | 10 × 7 |
| RecreationRoom | Second | 15 × 15 |
| Great Room | First | |
| Kitchen | 15 × 11 | |
| Bathroom 1 | First |
Request a tour
Similar homes
 Pending
$520,919
3 bds|3 ba|2,502 sqft - Pending
7831 Horizon Bend, Maineville, OH 45039
HMS Real Estate
 Canceled
$429,900
4 bds|4 ba|3,504 sqft - Canceled
7565 Turnberry Court, Maineville, OH 45039
Keller Williams Seven Hills Re
 Closed
$579,898
5 bds|3 ba|2,740 sqft - Closed
7865 Summit Court, Maineville, OH 45039
HMS Real Estate
 Closed
$584,316
3 bds|2 ba|2,123 sqft - Closed
7841 Summit Court, Maineville, OH 45039
HMS Real Estate