 1 / 63
$331,500 Sold
1210 Stephanie Drive, Hamilton, OH 45013
About this home
Spacious condo in the desirable community of Deerfield Village. This beautiful 3-bedroom, 3-bathroom ranch condo offers the rare convenience of two separate, fully-equipped living spaces. With two kitchens, two laundry rooms, and two large living areas, this home is perfect for multi-generational living or simply having a dedicated guest suite. The main floor is bright and inviting, featuring a living room with a gas fireplace, soaring cathedral ceiling, and an arched window that fills the space with natural light. French doors open to a private deck. The kitchen includes granite countertops, a tile backsplash, and a charming bay window, with direct access to an oversized two-car garage featuring extra storage cabinets and an epoxy floor.2 bedrooms and 2 full bathrooms upstairs (primary suite and a bedroom currently used as an office) and 1 full bathroom and a 3rd bedroom downstairs.
Facts & features
Interior
- Bedrooms
- 3
- Bathrooms
- 3
- Square Feet
- 2,048
Property
- Property Type
- Residential
- Year Built
- 1997
- Lot Size
- 0.06 acres
Listing details
- Price
- $331,500
- Status
- Sold
- Days on Market
- 111
- MLS Number
- 1849505
- Listing Agent
- Lynda Anello
- Brokerage
- eXp Realty
Features
- Style
- Condominium
- Basement
- Finished, Walk-Out Access, Full
- Garage Spaces
- 2
- Heating
- Natural Gas
- Cooling
- Ceiling Fan(s), Central Air
- Fireplaces
- 1
- Roof
- Shingle
- Sewer
- Public Sewer
- Water
- Public
- Extras
- Disposal, Range, Oven, Humidifier, Gas Water Heater, Dishwasher, Dryer, Microwave, Refrigerator, Washer
- Patio
- Deck, Porch
- Stories
- 1
Location
Hamilton, OH 45013
Request a tour
Similar homes
 Active
$359,900
3 bds|2 ba|2,361 sqft - Active
513 Sanders Drive, Hamilton, OH 45013
Combs Group DC Realty
 Canceled
$369,900
4 bds|3 ba|2,129 sqft - Canceled
2224 Pine Valley Drive, Hamilton, OH 45013
RE/MAX Preferred Group
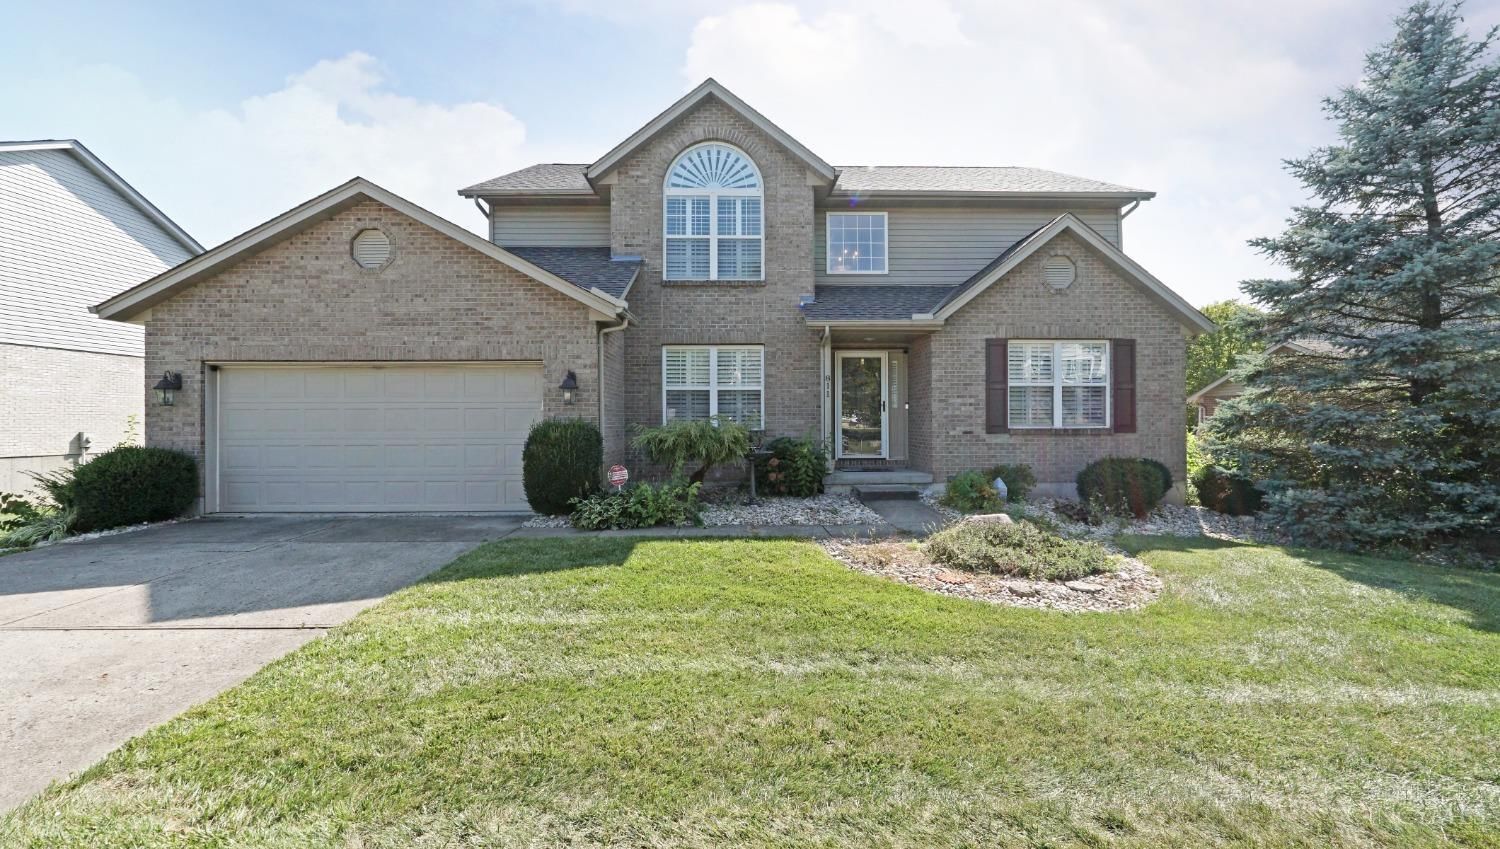 Closed
$415,000
4 bds|3 ba|2,407 sqft - Closed
811 Coleman Drive, Hamilton, OH 45013
Comey & Shepherd
 Closed
$329,900
2 ba|2,728 sqft - Closed
639 High Street, Hamilton, OH 45011
Plum Tree Realty