 1 / 88
$480,000 Sold
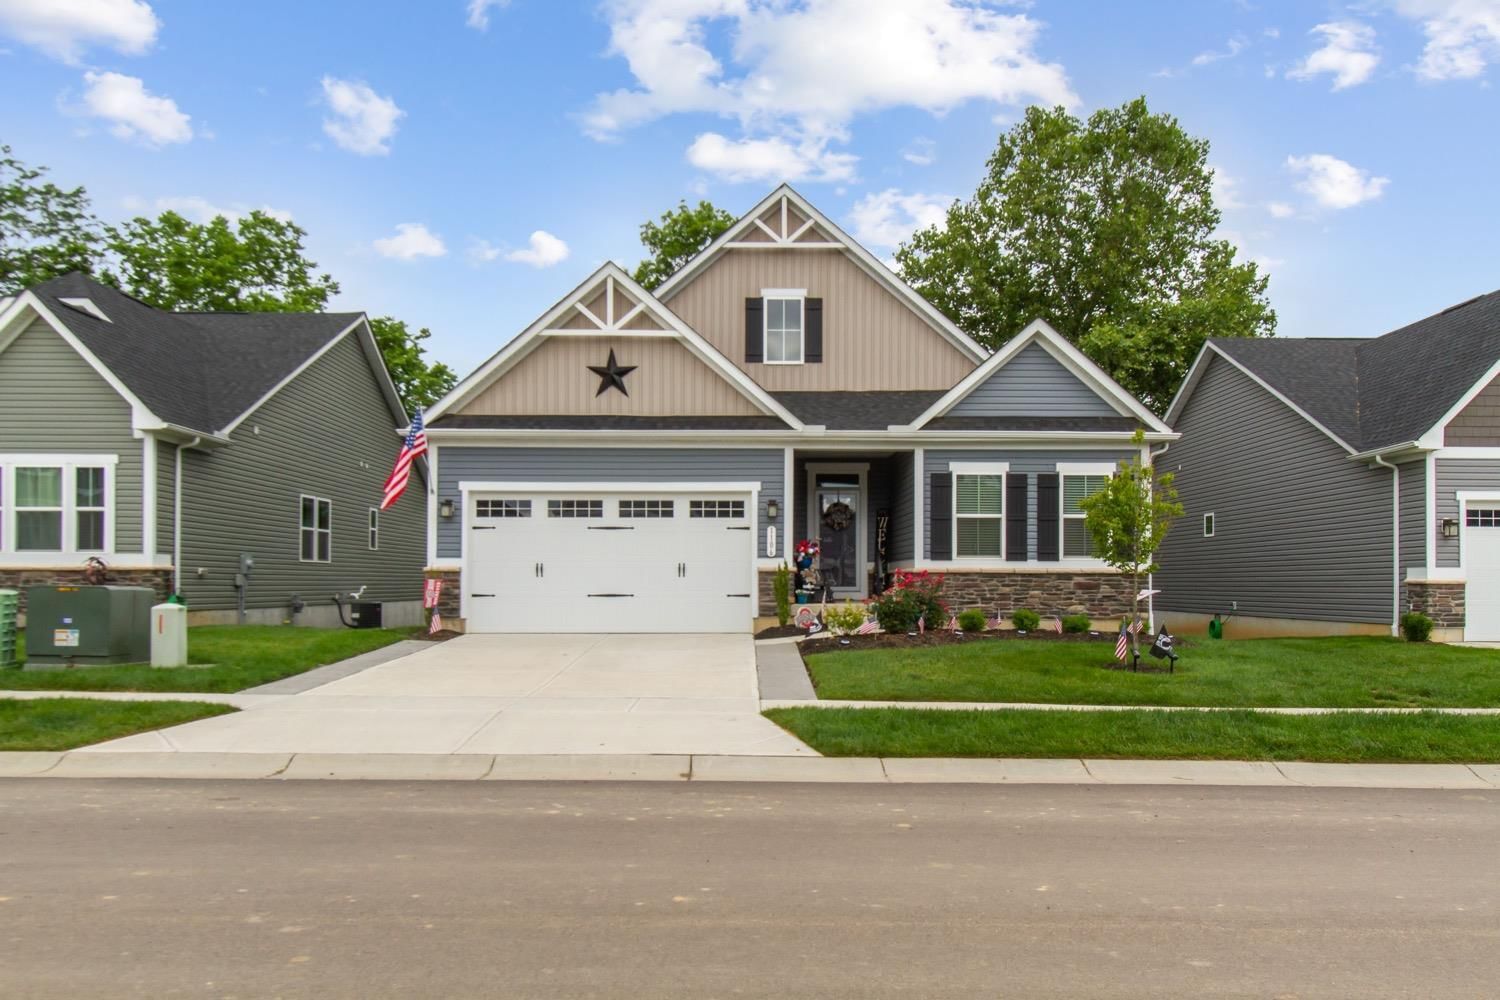
10705 Carolina Pines Drive, Harrison, OH 45030
About this home
Hidden Treasure!! Greg Gavin custom-design, built for family Extra attention to detail & upgrades everywhere! Full brick-wrap with a country front porch. Upgraded lighting package. COPPER PLUMBING!! Open floor plan w/abundant windows on every level gives loads of natural light to brighten every occasion. Deluxe gourmet kitchen, 42 custom shaker cabinets, crown, quartz, French tile backsplash, double oven, dual pantries, island, counter bar, stainless appliances, 5-burner gas stove and professional hood!! Morning room/dining room combo showcases majestic, wooded views making formal dining or entertaining a showstopper!! Luxury vinyl-plank flooring. 1st floor study/office with French doors. Walkout to upper and lower wood decks. Huge 2nd-floor laundry with mop sink and sliding barn-door entry. Massive primary bedroom with custom en-suite bath and walk-in closets. Full walkout basement, insulated walls, 9' ceilings and full BA rough-in ready to finish to your taste!
Facts & features
Interior
- Bedrooms
- 4
- Bathrooms
- 3
- Square Feet
- 2,580
Property
- Property Type
- Residential
- Year Built
- 2018
- Lot Size
- 0.47 acres
Listing details
- Price
- $480,000
- Status
- Sold
- Days on Market
- 4
- MLS Number
- 1880643
- Listing Agent
- Edmund Ferrall
- Brokerage
- Comey & Shepherd
Features
- Style
- Single Family Residence
- Basement
- Unfinished, Walk-Out Access, Full
- Garage Spaces
- 2
- Heating
- Natural Gas, Forced Air
- Cooling
- Ceiling Fan(s), Central Air
- Roof
- Shingle
- Sewer
- Public Sewer
- Water
- Public
- Extras
- Disposal, Water Softener, Electric Water Heater, Convection Oven, Dishwasher, Double Oven, Gas Cooktop, Microwave, Refrigerator, Other
- Patio
- Deck, Patio, Porch
- Stories
- 2
Location
Harrison, OH 45030
Request a tour
Similar homes
 Pending
$525,000
Pending
10630 Campbell Road, Harrison, OH 45030
TREO REALTORS
 Closed
$465,000
3 bds|3 ba|3,171 sqft - Closed
1104 South Branch Br, Harrison, OH 45030
Century 21 RedSun
 Closed
$419,900
4 bds|4 ba|3,151 sqft - Closed
9452 Tebbs Court, Harrison, OH 45030
RE/MAX Preferred Group
 Closed
$424,900
4 bds|3 ba|2,762 sqft - Closed
1500 Whitewater Trails Boulevard, Harrison, OH 45030
Coldwell Banker Heritage