Search Homes For Sale in Greater Cincinnati

Save
Ask
Tour
Hide
Share
$775,000
New Listing

4647 Swift Court
Lebanon, OH 45036

For Sale|Single Family Residence|Active
4
Beds
3
Total Baths
2
Full Baths
1
Partial Bath
3,208
SqFt
$242
/SqFt
2020
Built
Subdivision:
Shaker Run 4 Phd
County:
Warren
Listing courtesy of Spencer Marshall of eXp Realty
Call Now: (513) 496-2967
Is this the listing for you? We can help make it yours.
(513) 496-2967
4647 Swift Court4647 Swift Court4647 Swift Court4647 Swift Court
Save
Ask
Tour
Hide
Share

Mortgage Calculator

Monthly Payment (Est.)

$3,536
Calculator powered by Showcase IDX, a Constellation1 Company. Copyright ©2026 Information is deemed reliable but not guaranteed.

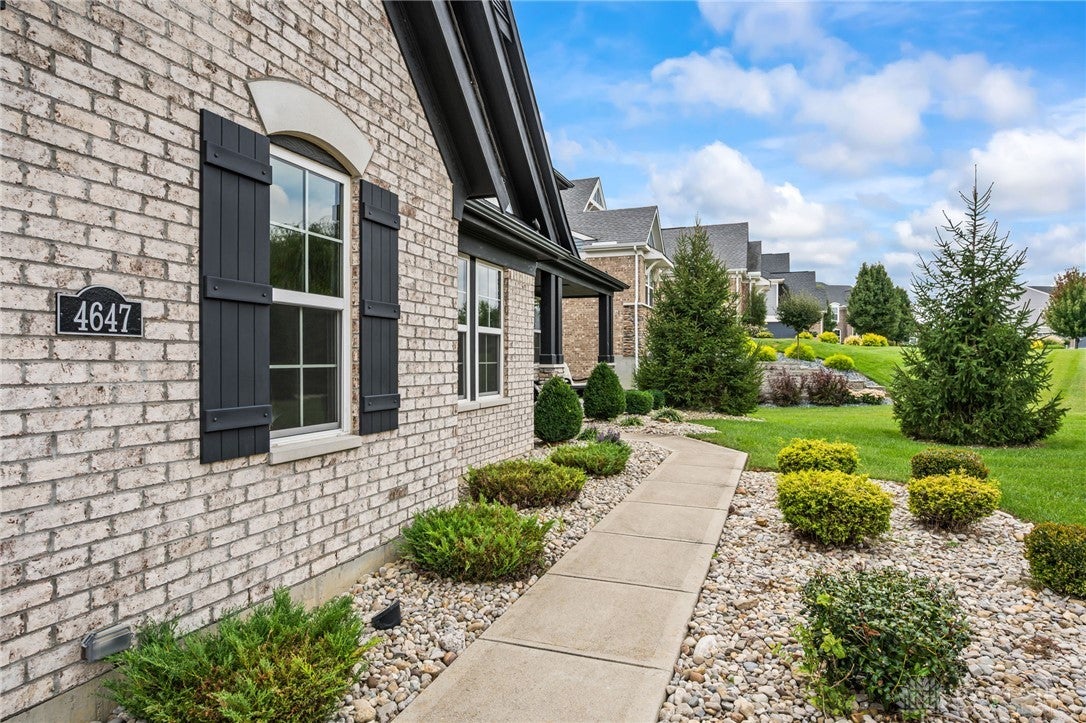
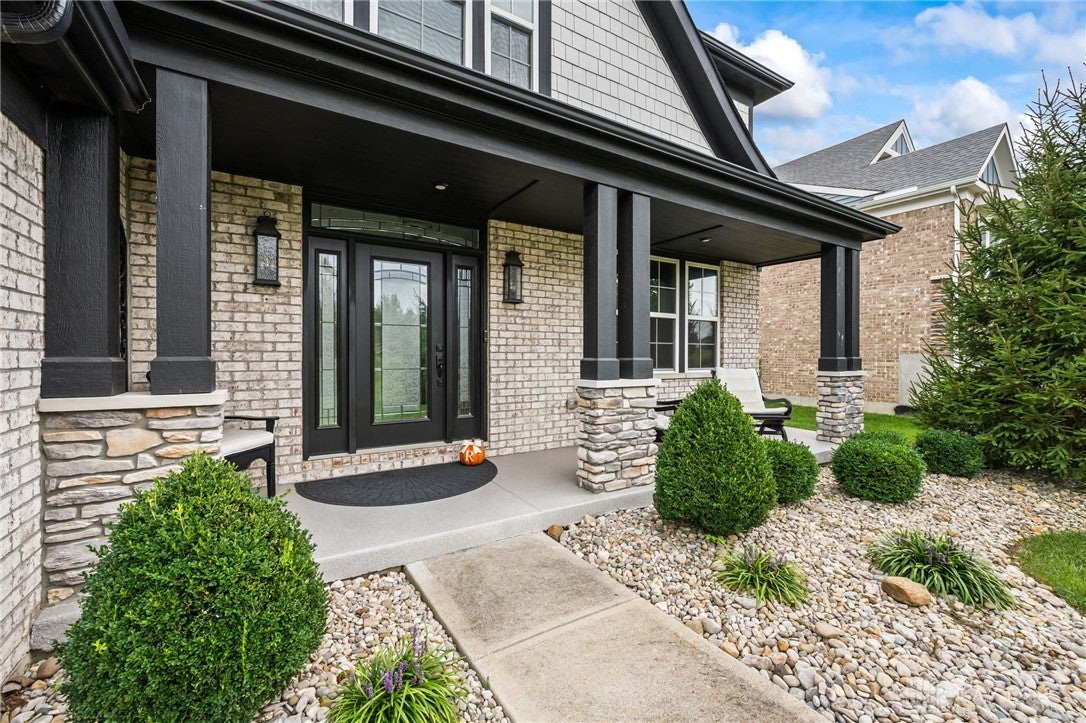
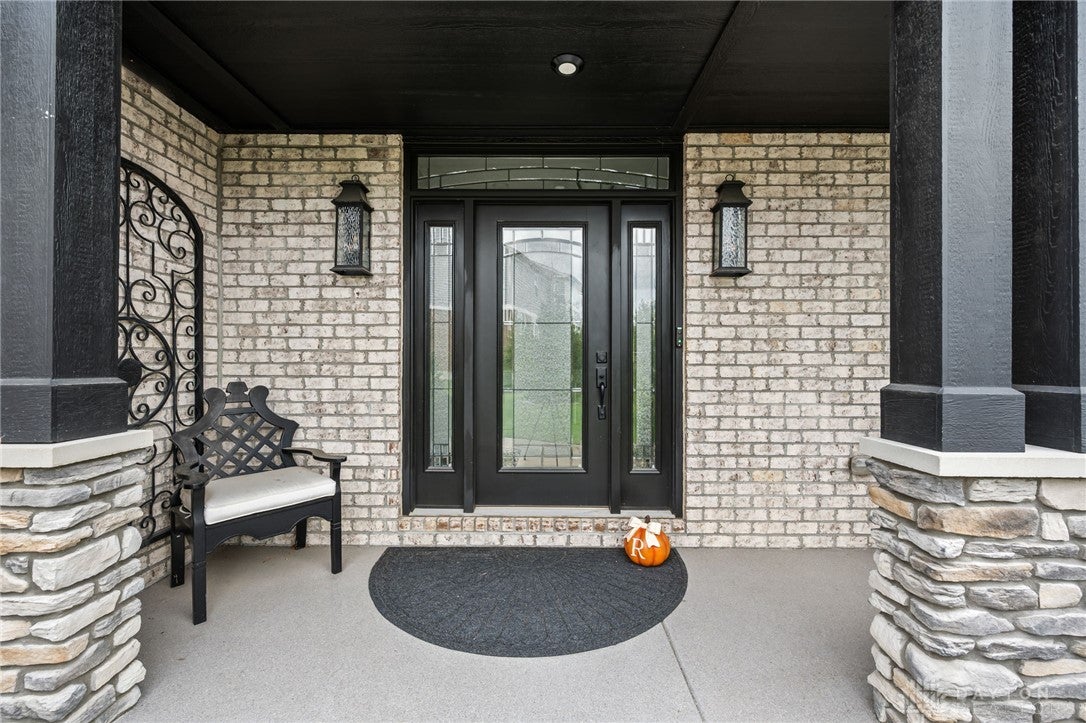
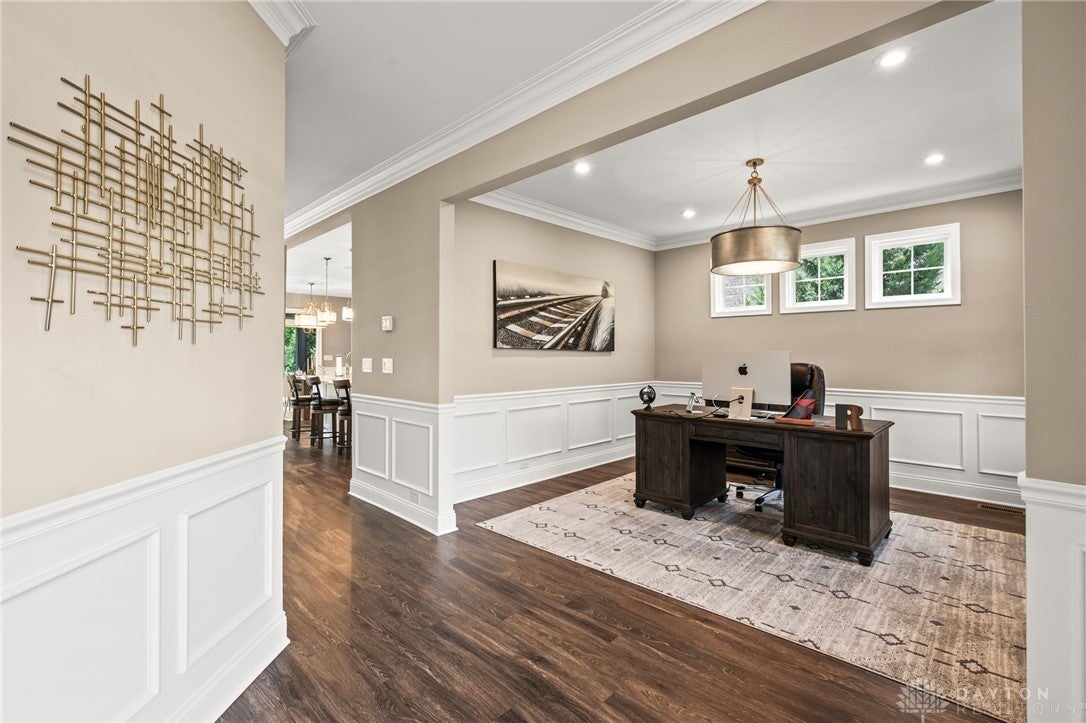
Welcome to resort-style living in Lebanon's premier Shaker Run community! This 4-bedroom, 2.5-bath home offers four thoughtfully designed levels of living space, highlighted by incredible views of Shaker Run Golf Course and Armco Lake. The main level features a dedicated home office and a beautifully appointed kitchen with quartz countertops, perfect for both everyday living and entertaining. Upstairs, the spacious primary suite offers two walk-in closets along with a private en suite bath. A lower-level game room provides additional space for entertaining, relaxing, or hosting family and friends. Step outside to the covered patio and take in the picturesque golf course and lake views. Additional upgrades include a full-yard sprinkler system, whole-house water purification system, and a whole-home Sonos sound system. With multiple levels of versatile living space, premium features, and an exceptional setting, this Shaker Run home offers the perfect combination of comfort, entertainment, and lifestyle. All furniture is negotiable. Schedule a showing today!

Save
Ask
Tour
Hide
Share
Listing Snapshot
Price 
$775,000
Days On Site 
0 Days
Bedrooms 
4
Inside Area (SqFt) 
3,208 sqft
Total Baths 
3
Full Baths 
2
Partial Baths 
1
Lot Size 
0.3053 Acres
Year Built 
2020
MLS® Number 
968548
Status 
Active
Property Tax 
N/A
HOA/Condo/Coop Fees 
$59.58 monthly
Sq Ft Source 
Assessor
Friends & Family
Recent Activity
11 hours agoListing first seen on site
15 hours agoListing updated with changes from the MLS®
General Features
Acres 
0.3053
Garage 
Yes
Garage Spaces 
3
Parking 
Garage
Property Sub Type 
Single Family Residence
SqFt Total 
3208
Zoning 
Residential
Interior Features
Basement 
FullFinished
Cooling 
Central Air
Heating 
Forced Air
Bedroom 
Dimensions - 13 x 13Level - Third
Dining Room 
Dimensions - 11 x 11Level - Main
EntryFoyer 
Dimensions - 13 x 10Level - Main
Family Room 
Dimensions - 17 x 24Level - Lower
Kitchen 
Dimensions - 12 x 17Level - Main
Laundry 
Dimensions - 8 x 8Level - Second
Living Room 
Dimensions - 25 x 16Level - Main
Master Bedroom 
Dimensions - 25 x 16Level - Second
Office 
Dimensions - 12 x 11Level - Main
Save
Ask
Tour
Hide
Share
Exterior Features
Construction Details 
Frame
Community Features
Association Fee 
$715.0
Association Fee Frequency 
Annually
School District 
Lebanon
Schools
School District
Lebanon
Elementary School
Unknown
Middle School
Unknown
High School
Unknown
Listing courtesy of Spencer Marshall of eXp Realty


Listing information is provided by Participants of the Dayton REALTORS MLS. IDX information is provided exclusively for personal, non-commercial use, and may not be used for any purpose other than to identify prospective properties consumers may be interested in purchasing. Information is deemed reliable but not guaranteed. Copyright 2026, Dayton REALTORS MLS.
Data last updated at: 2026-09-11 04:24 AM UTC

Neighborhood & Commute
Source: Walkscore
Disclosure: Community information and market data powered by Constellation Data Labs. Information is deemed reliable but not guaranteed.
Save
Ask
Tour
Hide
Share
ChristinaSavoneRealtorPic1-Transparent-1786x1789


What are you waiting for ?

ChristinaSignature
chat now2
Scroll to Top