
Save
Ask
Tour
Hide
$439,000
7 Days On Site
595 Brassie CourtLebanon, OH 45036
For Sale|Single Family Residence|Active
3
Beds
3
Total Baths
2
Full Baths
1
Partial Bath
2,275
SqFt
$193
/SqFt
2023
Built
Subdivision:
Shaker Run 12 Pha
County:
Warren
Listing courtesy of Stefanie A. Creech of Comey & Shepherd REALTORS
Call Now: (513) 496-2967
Is this the listing for you? We can help make it yours.
(513) 496-2967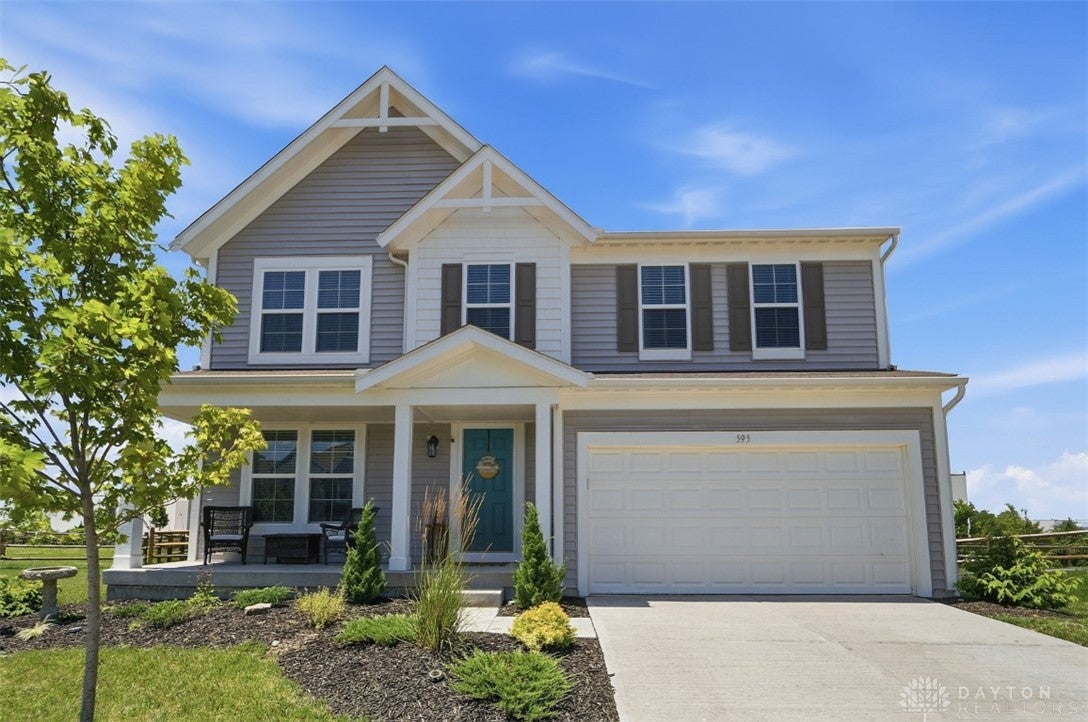
Save
Ask
Tour
Hide
Mortgage Calculator
Monthly Payment (Est.)
$2,003Calculator powered by Showcase IDX, a Constellation1 Company. Copyright ©2026 Information is deemed reliable but not guaranteed.
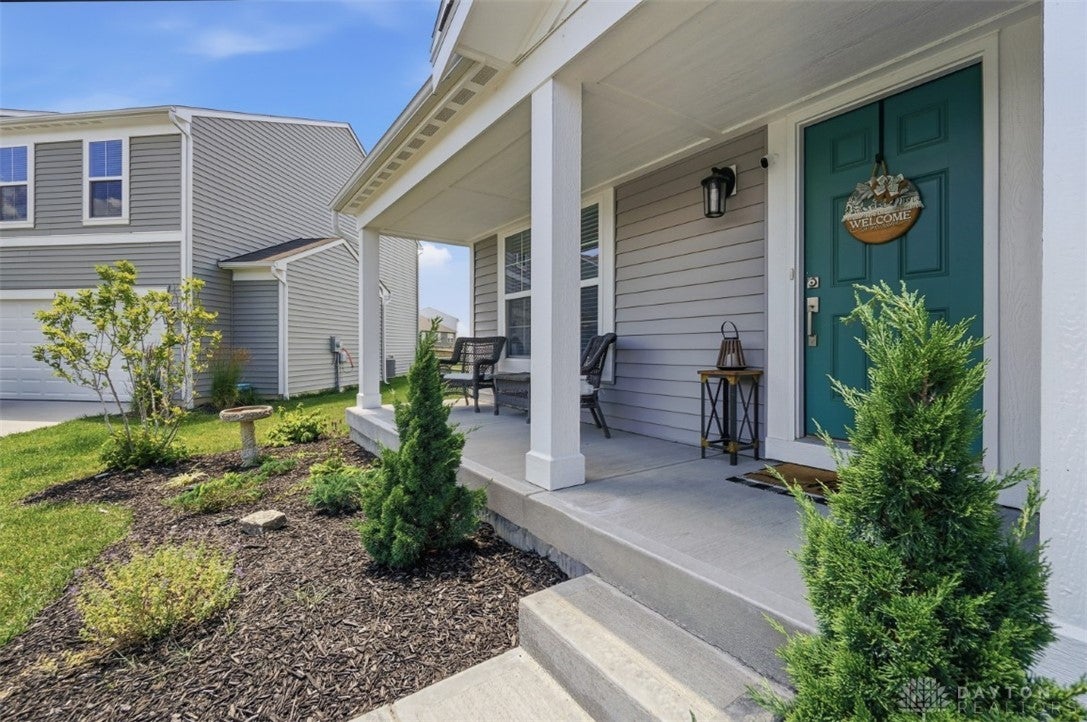
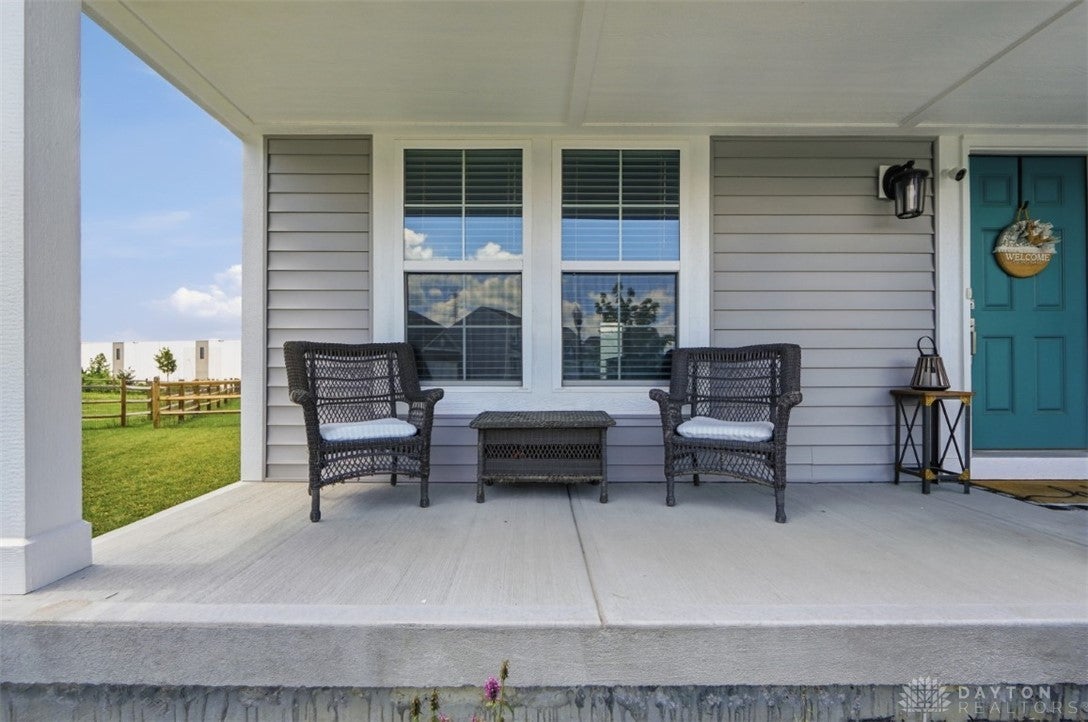
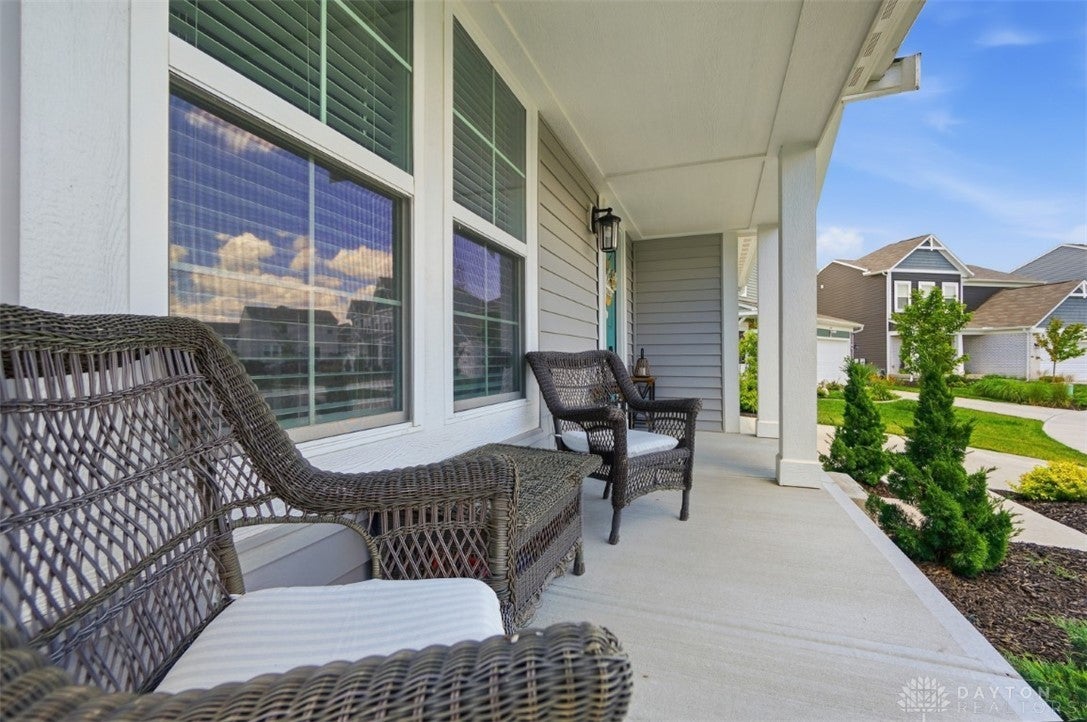
Built in 2023 and situated on a quiet cul-de-sac, this move-in-ready 3-bedroom, 2.5-bath home offers modern living with room to grow. The versatile bonus room upstairs can easily be converted into a 4th bedroom, home office, or flex space. Enjoy the convenience of second-floor laundry, located near the bedrooms for everyday ease. A full unfinished basement provides endless opportunities for additional living space, storage, or future expansion. The attached 2-car garage adds convenience and functionality. Enjoy outstanding community amenities through the HOA, including multiple pools, a clubhouse, and scenic walking trails.
Save
Ask
Tour
Hide
Listing Snapshot
Price
$439,000
Days On Site
7 Days
Bedrooms
3
Inside Area (SqFt)
2,275 sqft
Total Baths
3
Full Baths
2
Partial Baths
1
Lot Size
0.2456 Acres
Year Built
2023
MLS® Number
968115
Status
Active
Property Tax
N/A
HOA/Condo/Coop Fees
$59.58 monthly
Sq Ft Source
Assessor
Friends & Family
Recent Activity
| a week ago | Listing first seen on site | |
| a week ago | Listing updated with changes from the MLS® |
General Features
Acres
0.2456
Attached Garage
Yes
Garage
Yes
Garage Spaces
2
Levels
Two
Parking
AttachedGarageGarage Door Opener
Property Sub Type
Single Family Residence
SqFt Total
2275
Style
Traditional
Utilities
Natural Gas AvailableSewer AvailableWater Available
Water Source
Public
Zoning
Residential
Interior Features
Appliances
DishwasherDisposalRangeRefrigeratorElectric Water Heater
Basement
FullUnfinished
Cooling
Ceiling Fan(s)Central Air
Heating
Electric
Interior
Ceiling Fan(s)Kitchen IslandPantryWalk-In Closet(s)
Bedroom
Dimensions - 15 x 11Level - Second
BreakfastRoomNook
Dimensions - 15 x 10Level - Main
EntryFoyer
Dimensions - 7 x 15Level - Main
Family Room
Dimensions - 19 x 15Level - Main
Kitchen
Dimensions - 15 x 11Level - Main
Laundry
Dimensions - 10 x 6Level - Second
Living Room
Dimensions - 15 x 11Level - Main
Master Bedroom
Dimensions - 21 x 14Level - Second
Save
Ask
Tour
Hide
Exterior Features
Construction Details
Vinyl Siding
Fencing
Fenced
Patio And Porch
PatioPorch
Community Features
Association Amenities
Trail(s)
Association Fee
$715.0
Association Fee Frequency
Annually
School District
Lebanon
Schools
School District
Lebanon
Elementary School
Unknown
Middle School
Unknown
High School
Unknown
Listing courtesy of Stefanie A. Creech of Comey & Shepherd REALTORS

Listing information is provided by Participants of the Dayton REALTORS MLS. IDX information is provided exclusively for personal, non-commercial use, and may not be used for any purpose other than to identify prospective properties consumers may be interested in purchasing. Information is deemed reliable but not guaranteed. Copyright 2026, Dayton REALTORS MLS.
Data last updated at: 2026-09-11 04:24 AM UTC
Listing information is provided by Participants of the Dayton REALTORS MLS. IDX information is provided exclusively for personal, non-commercial use, and may not be used for any purpose other than to identify prospective properties consumers may be interested in purchasing. Information is deemed reliable but not guaranteed. Copyright 2026, Dayton REALTORS MLS.
Data last updated at: 2026-09-11 04:24 AM UTC
Neighborhood & Commute
Source: Walkscore
Disclosure: Community information and market data powered by Constellation Data Labs. Information is deemed reliable but not guaranteed.
Save
Ask
Tour
Hide

What are you waiting for ?


Did you know? You can invite friends and family to your search. They can join your search, rate and discuss listings with you.