Search Homes For Sale in Greater Cincinnati

Save
Ask
Tour
Hide
Share
$3,500,000
5 Days On Site

9020 Whisperinghill Drive
Cincinnati, OH 45242

For Sale|Single Family Residence|Active
5
Beds
8
Total Baths
6
Full Baths
2
Partial Baths
7,066
SqFt
$495
/SqFt
2006
Built
Subdivision:
Ferdinands Field Sub
County:
Hamilton
Listing courtesy of Amanda Combs of Coldwell Banker Heritage
Call Now: (513) 496-2967
Is this the listing for you? We can help make it yours.
(513) 496-2967
9020 Whisperinghill Drive9020 Whisperinghill Drive9020 Whisperinghill Drive9020 Whisperinghill Drive
Save
Ask
Tour
Hide
Share

Mortgage Calculator

Monthly Payment (Est.)

$15,968
Calculator powered by Showcase IDX, a Constellation1 Company. Copyright ©2026 Information is deemed reliable but not guaranteed.

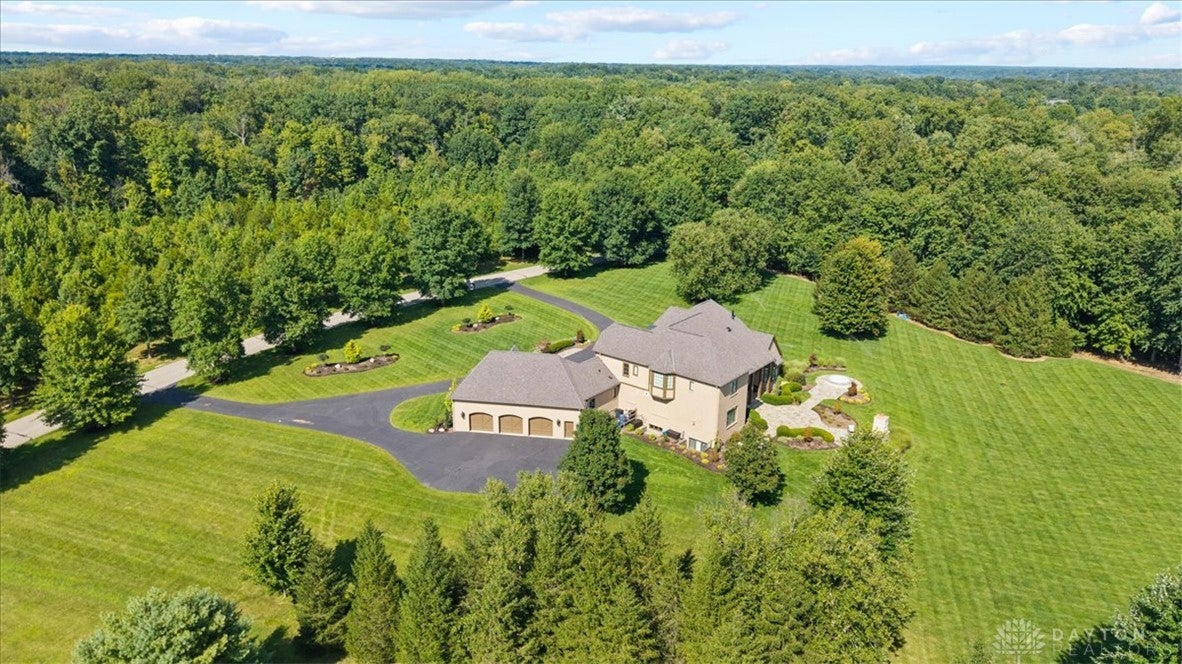
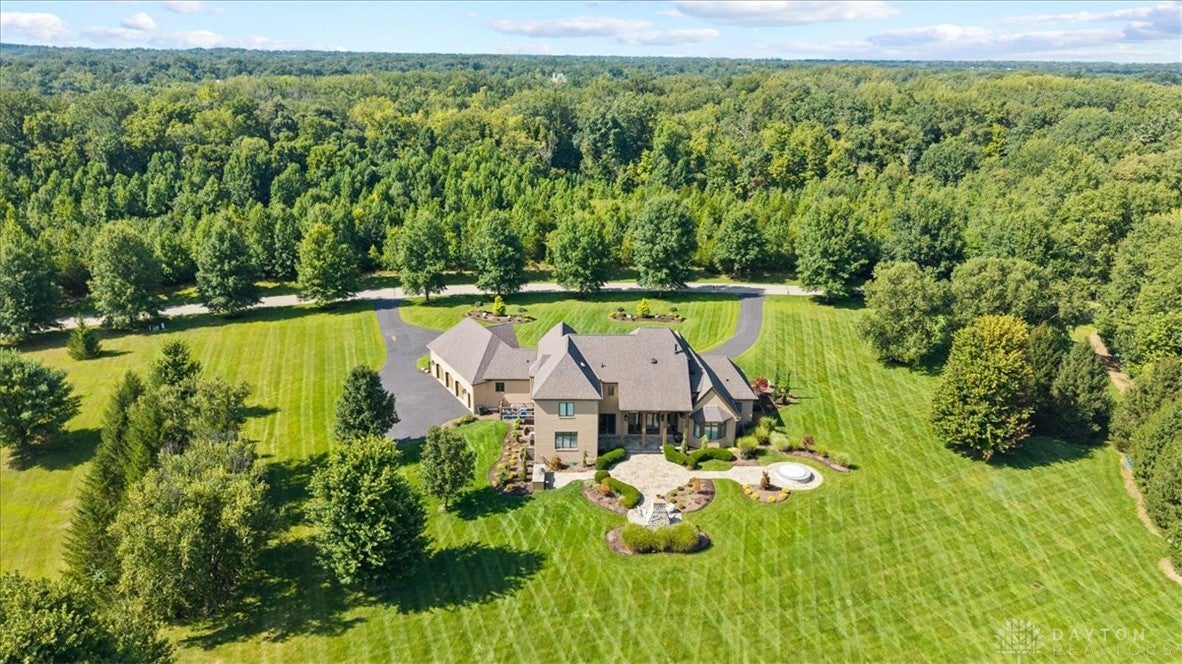
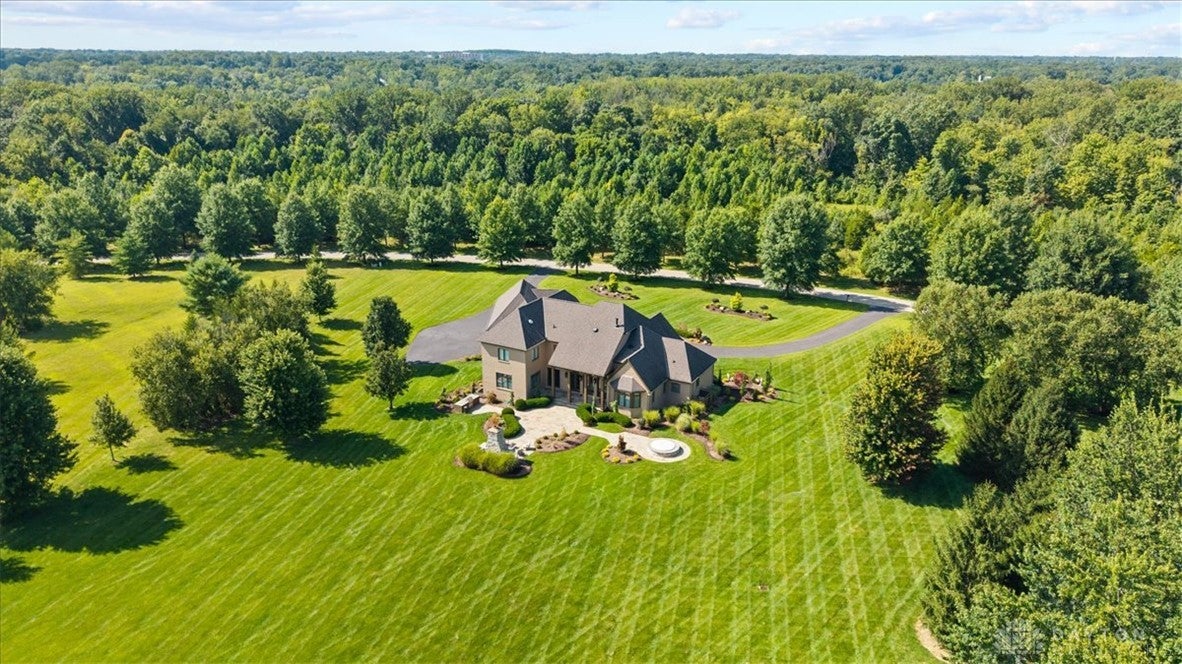
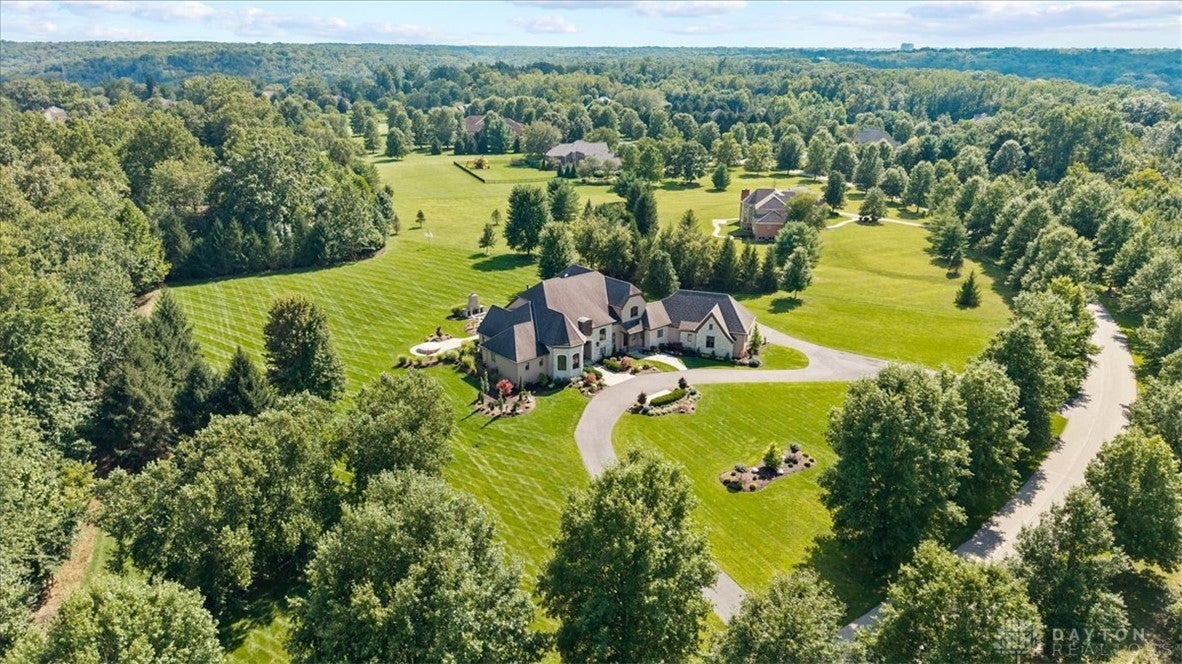
A truly exceptional estate in Indian Hill, where custom craftsmanship and unforgettable design take center stage. Set on 4 beautifully landscaped acres, this one-of-a-kind home showcases intricate hardwood inlays, soaring detailed ceilings, statement crystal chandeliers and remarkable millwork throughout. The expansive kitchen impresses with double islands, custom cabinetry, Sub-Zero refrigeration and professional-grade appliances. A first-floor primary suite offers two walk-in closets and a spa-inspired marble bath, while each of the three upstairs bedrooms features a private en-suite bath. The finished lower level adds a 5th bedroom, full bath, wet bar, fitness room and expansive entertainment space. Outside, enjoy a stone patio, covered living area, built-in spa, outdoor kitchen and stone fireplace. A 3-bay garage with three Atlas lifts provides 6-car capacity, complemented by a circular drive and extensive smart-home features. The great room showcases floor-to-ceiling windows and fireplace, while the private office features a coffered ceiling and custom marble flooring. The primary suite offers a spa-like bath with rainfall shower, dual vanities, custom walk-in closet, and motorized shades. Four additional en-suite bedrooms are located on the second level, with a fifth bedroom on the lower level. The finished lower level includes a bar/kitchenette, exercise room, media space with surround sound, second laundry, and ample storage. Outdoor living features multiple seating areas, fireplace, whirlpool spa, and built-in grill with serene wooded views. Additional highlights include a 6-car garage with epoxy floors, whole-home security system, smart technology, Sonos sound system, and full irrigation system.

Save
Ask
Tour
Hide
Share
Listing Snapshot
Price 
$3,500,000
Days On Site 
5 Days
Bedrooms 
5
Inside Area (SqFt) 
7,066 sqft
Total Baths 
8
Full Baths 
6
Partial Baths 
2
Lot Size 
4.007 Acres
Year Built 
2006
MLS® Number 
966969
Status 
Active
Property Tax 
N/A
HOA/Condo/Coop Fees 
$21.67 monthly
Sq Ft Source 
Assessor
Friends & Family
Recent Activity
5 days agoListing first seen on site
5 days agoListing updated with changes from the MLS®
General Features
Acres 
4.007
Available on 
2026-05-01
Cross Street 
Brokensound Ln / Humphrey Rd
Garage 
Yes
Garage Spaces 
3
Levels 
Two
Parking 
Garage
Property Sub Type 
Single Family Residence
SqFt Below 
1922
SqFt Total 
7066
Style 
Other
Utilities 
Natural Gas AvailableWater Available
Water Source 
Public
Zoning 
Residential
Interior Features
Basement 
FinishedWalk-Out Access
Cooling 
Central Air
Fireplace 
Yes
Fireplace Features 
Gas
Heating 
Geothermal
Interior 
Kitchen IslandStone Counters
Window Features 
Double Pane Windows
Bedroom 
Dimensions - 16 x 13Level - Second
Dining Room 
Dimensions - 16 x 17Level - Main
EntryFoyer 
Dimensions - 29 x 9Level - Main
Kitchen 
Dimensions - 25 x 25Level - MainFeatures - Eat-in Kitchen
Laundry 
Dimensions - 12 x 6Level - Main
Master Bedroom 
Dimensions - 22 x 16Level - Main
Office 
Dimensions - 15 x 18Level - Main
Recreation 
Dimensions - 18 x 18Level - Lower
Save
Ask
Tour
Hide
Share
Exterior Features
Construction Details 
BrickStone
Patio And Porch 
PatioPorch
Windows/Doors 
Double Pane Windows
Community Features
Association Amenities 
Water
Association Dues 
260
HOA Fee Frequency 
Annually
School District 
Indian Hill
Schools
School District
Indian Hill
Elementary School
Unknown
Middle School
Unknown
High School
Unknown
Listing courtesy of Amanda Combs of Coldwell Banker Heritage


Listing information is provided by Participants of the Dayton REALTORS MLS. IDX information is provided exclusively for personal, non-commercial use, and may not be used for any purpose other than to identify prospective properties consumers may be interested in purchasing. Information is deemed reliable but not guaranteed. Copyright 2026, Dayton REALTORS MLS.
Data last updated at: 2026-08-25 03:02 AM UTC

Neighborhood & Commute
Source: Walkscore
Disclosure: Community information and market data powered by Constellation Data Labs. Information is deemed reliable but not guaranteed.
Save
Ask
Tour
Hide
Share
ChristinaSavoneRealtorPic1-Transparent-1786x1789


What are you waiting for ?

ChristinaSignature
chat now2
Scroll to Top