
8495 State Route 48Clearcreek Twp, OH 45068
Mortgage Calculator
Monthly Payment (Est.)
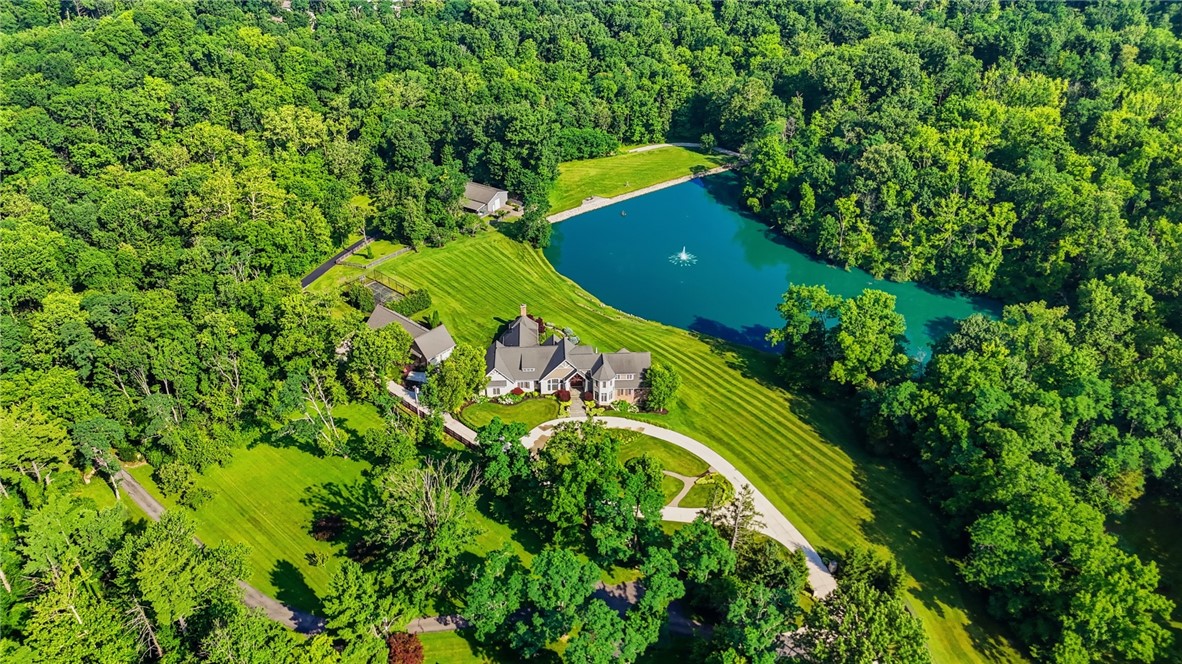
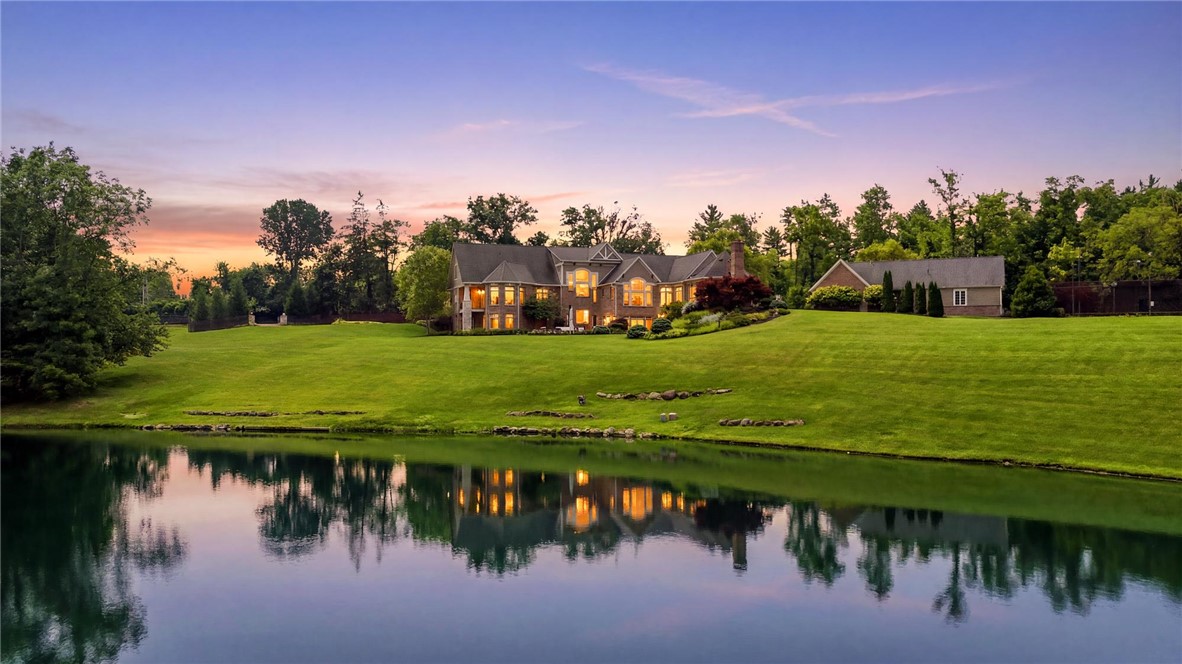
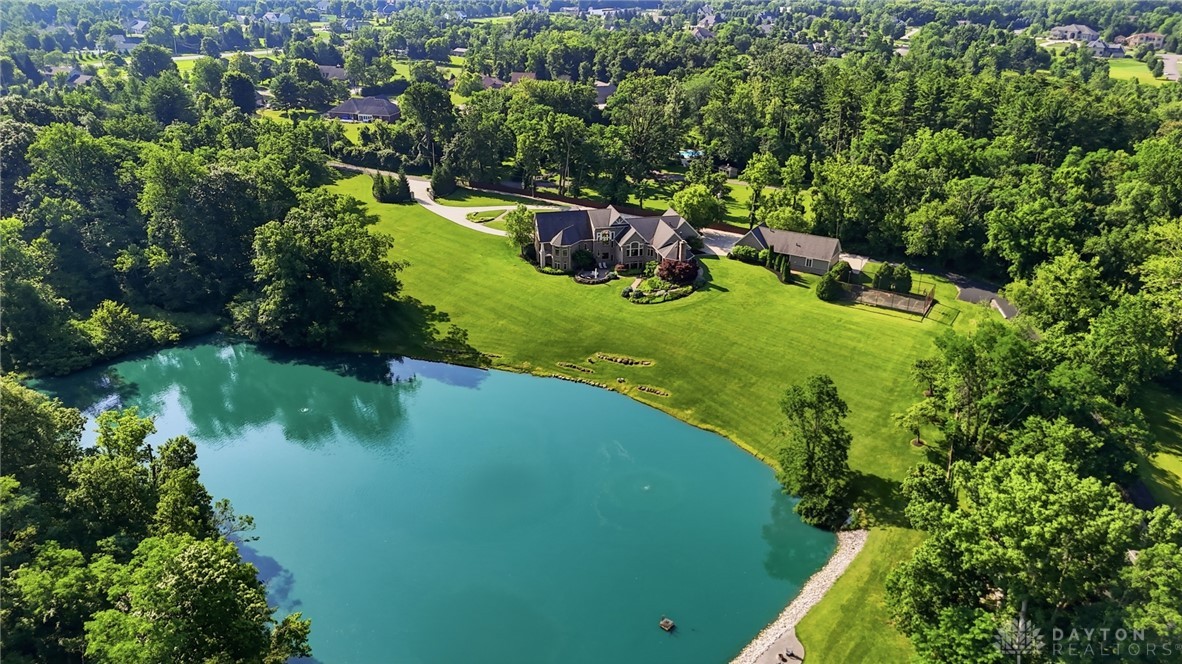
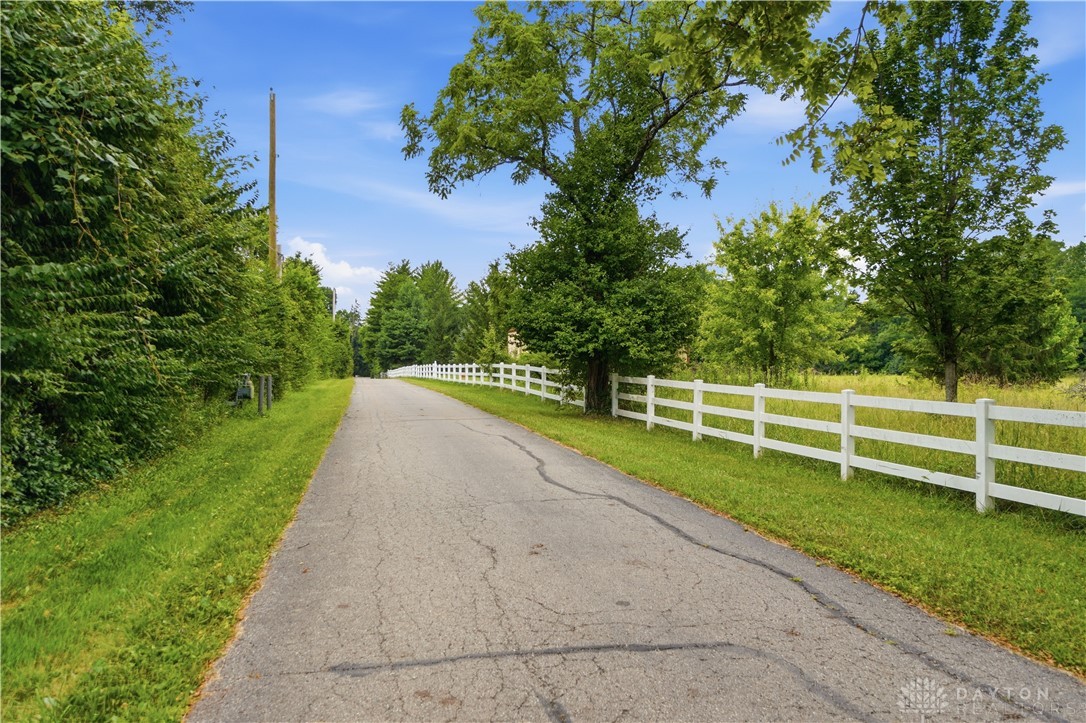
$17,109Welcome to an extraordinary private estate, built by Rhoads and set on more than 25 breathtaking acres where luxury, nature, and exceptional craftsmanship meet. Tucked behind a gated entrance at the end of a long private drive, this remarkable property is centered around a stunning 3-acre stocked pond, creating a peaceful and picturesque setting unlike any other. From the moment you step inside, you're greeted by soaring walls of windows that span the rear of the home, capturing spectacular water views from nearly every room. Rich architectural details—including intricate millwork, boxed wood ceilings, exposed wood beams, and a grand sweeping staircase. Designed for both everyday living and entertaining, the open-concept floor plan flows seamlessly from the impressive great room, into the beautifully appointed kitchen, family room, and elegant dining room. The primary suite serves as a private retreat, complete with its own patio overlooking the water and a spa-inspired bath designed for ultimate relaxation. A handsome study showcases custom built-ins and exquisite woodwork. Each bedroom features its own en suite for privacy. The walkout lower level is an entertainer's dream, offering an elegant bar, wine room, media area, billiards, fitness room, and abundant storage. An elevator offers convenience too. Car enthusiasts will appreciate the attached 3 car garage, as well as the detached 5 car garage equipped with a vehicle lift and covered space for toys. Down the drive, a beautifully heated barn with overhead doors provides additional space for entertaining, hobbies, or equipment. The outdoor amenities are equally impressive, featuring paver patios, irrigation system fed by pond, a covered veranda with a fireplace, a sport court, hiking trails, pastures, and countless opportunities to enjoy the surrounding nature. This one-of-a-kind Waynesville estate offers an unparalleled opportunity to experience privacy in Clearcreek Twp. and Springboro Schools.
| 2 weeks ago | Listing first seen on site | |
| 2 weeks ago | Listing updated with changes from the MLS® |

Listing information is provided by Participants of the Dayton REALTORS MLS. IDX information is provided exclusively for personal, non-commercial use, and may not be used for any purpose other than to identify prospective properties consumers may be interested in purchasing. Information is deemed reliable but not guaranteed. Copyright 2026, Dayton REALTORS MLS.
Data last updated at: 2026-07-26 02:17 PM UTC

What are you waiting for ?


Did you know? You can invite friends and family to your search. They can join your search, rate and discuss listings with you.