Search Homes For Sale in Greater Cincinnati

Save
Ask
Tour
Hide
Share
$250,000
7 Days On Site

9 Meadow Lane A
Lebanon, OH 45036

For Sale|Single Family Residence|Active
2
Beds
2
Total Baths
1
Full Bath
1
Partial Bath
1,404
SqFt
$178
/SqFt
1979
Built
Subdivision:
Cedar Ridge
County:
Warren
Listing courtesy of Teresa M Johnson of Comey & Shepherd
Call Now: (513) 496-2967
Is this the listing for you? We can help make it yours.
(513) 496-2967
9 Meadow Lane A9 Meadow Lane A9 Meadow Lane A9 Meadow Lane A
Save
Ask
Tour
Hide
Share

Mortgage Calculator

Monthly Payment (Est.)

$1,141
Calculator powered by Showcase IDX, a Constellation1 Company. Copyright ©2026 Information is deemed reliable but not guaranteed.

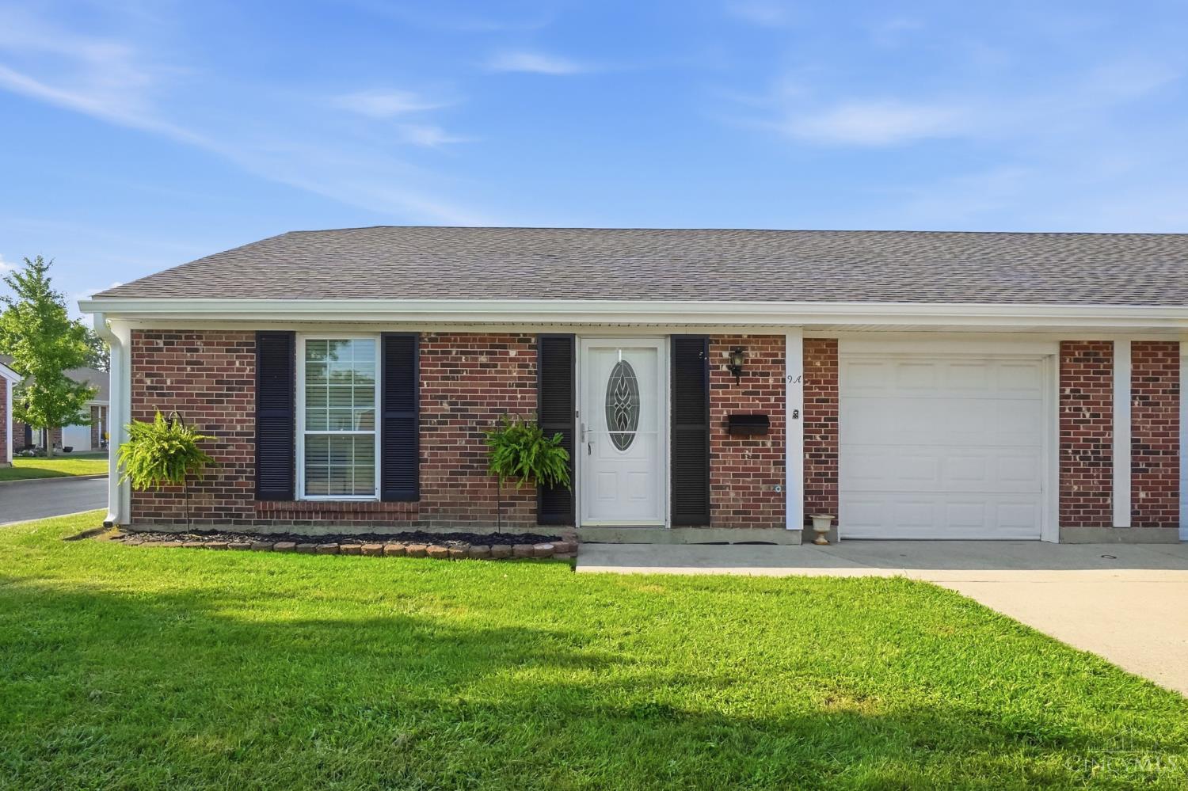
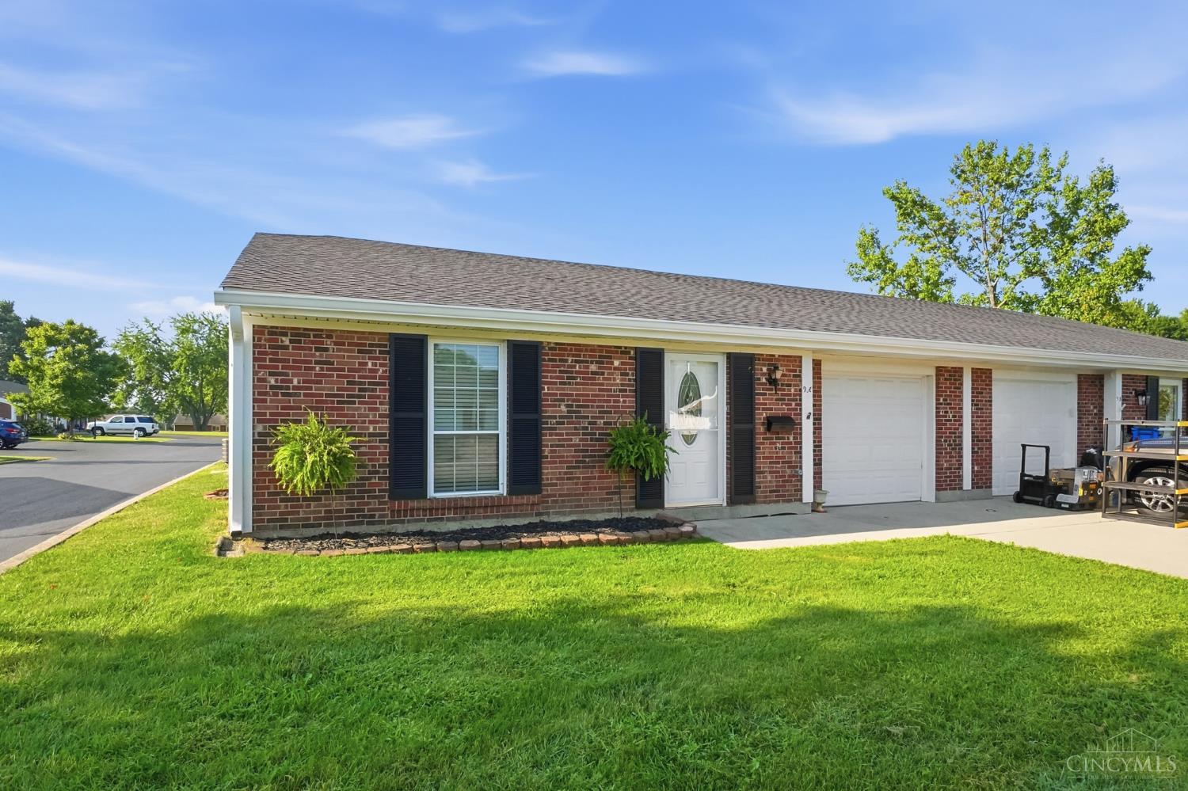
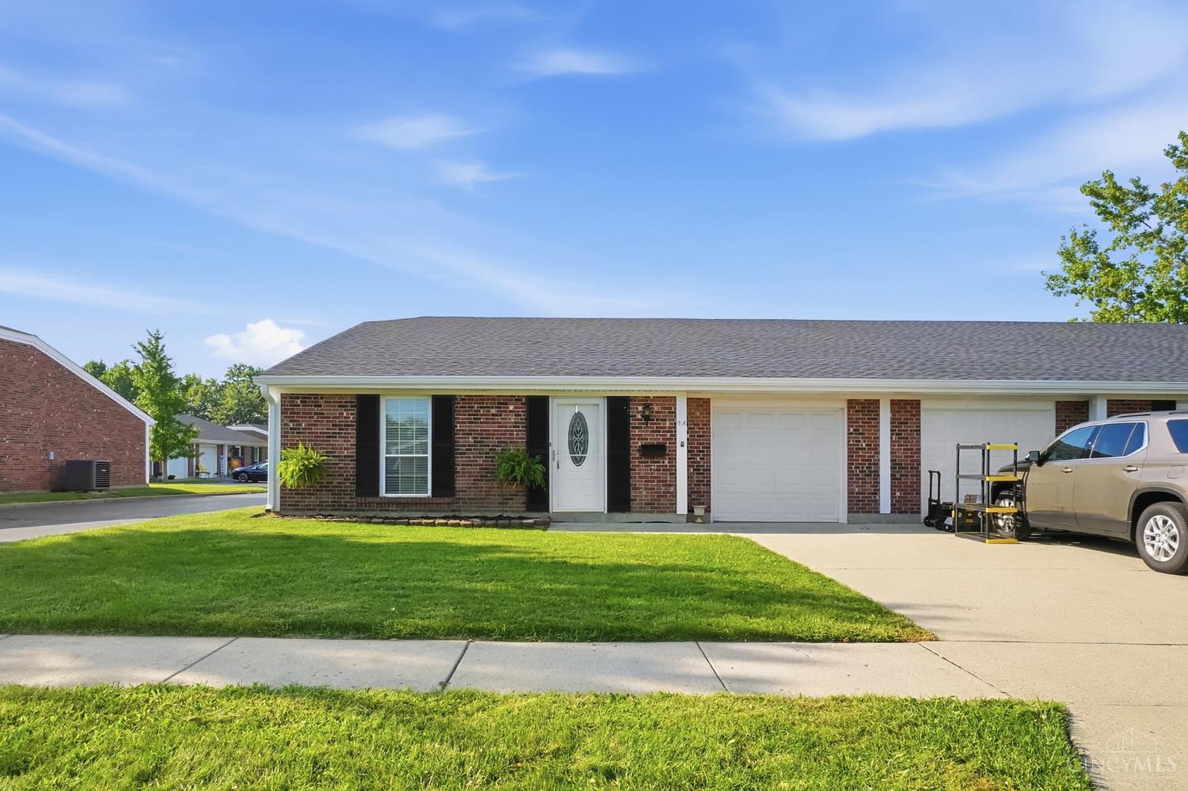
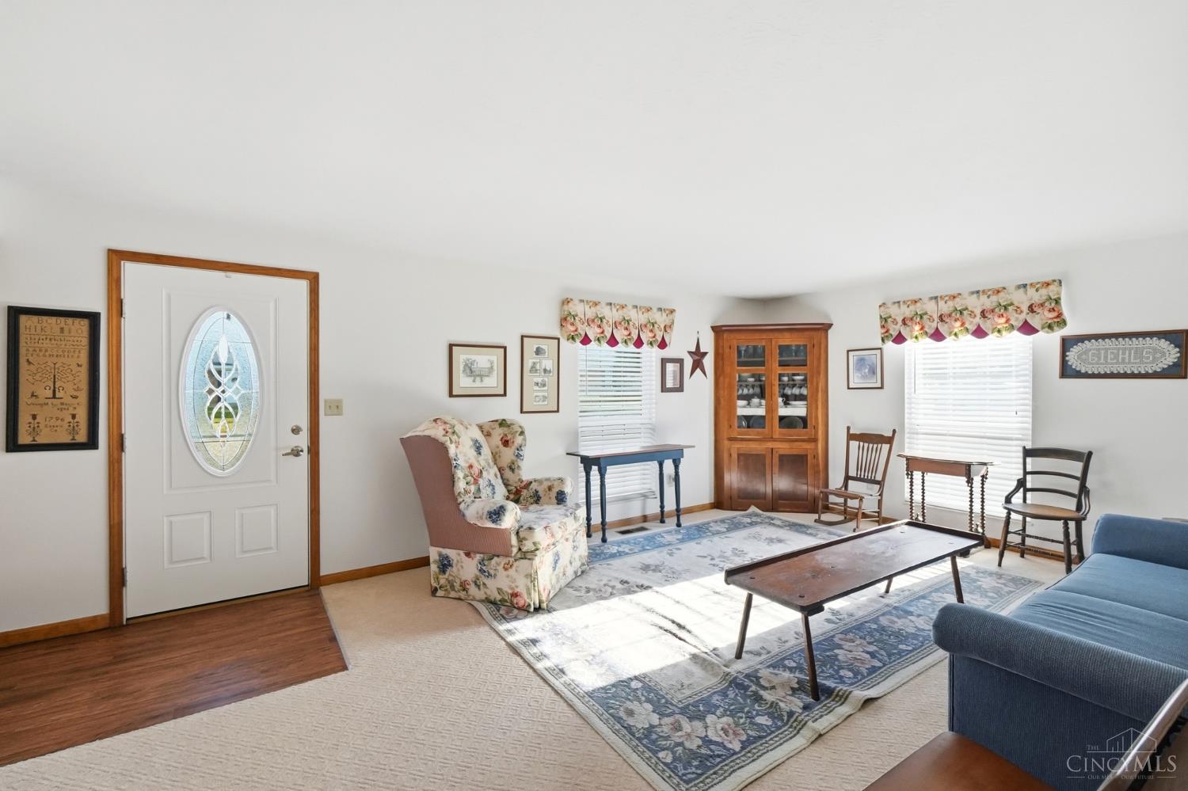
Leisure Lifestyle with Great Amenities! Beautiful landominium in the picturesque Cedar Ridge community. This spacious 2-bedroom, 1-bath unit offers an abundance of living space, including a large living room, formal dining room, and spacious Great Room with walkout to a large patio surrounded by a vinyl privacy fence. The generous primary bedroom and guest suite are separated by a full bath, with an additional half bath for guests. Washer and dryer are included. The quaint kitchen features a full appliance package and opens to both the Great Room and dining area. Enjoy wonderful community amenities, including a pool, lawn mowing, and snow removal. Conveniently located in historic Lebanon, this home offers comfortable living with low-maintenance convenience!

Save
Ask
Tour
Hide
Share
Listing Snapshot
Price 
$250,000
Days On Site 
7 Days
Bedrooms 
2
Inside Area (SqFt) 
1,404 sqft
Total Baths 
2
Full Baths 
1
Partial Baths 
1
Lot Size 
0.0452 Acres
Year Built 
1979
MLS® Number 
1892789
Status 
Active
Property Tax 
N/A
HOA/Condo/Coop Fees 
$109.18 monthly
Sq Ft Source 
N/A
Friends & Family
Recent Activity
a week agoListing updated with changes from the MLS®
a week agoListing first seen on site
General Features
Acres 
0.0452
Attached Garage 
Yes
Cross Street 
N Broadway St
Foundation 
Slab
Garage 
Yes
Garage Spaces 
1
Levels 
One
Parking 
On StreetDrivewayAttached
Property Sub Type 
Single Family Residence
Security 
Smoke Detector(s)
Sewer 
Public Sewer
Style 
Ranch
Utilities 
Cable Available
Water Source 
Public
Zoning 
Residential
Interior Features
Appliances 
DisposalRangeOvenElectric Water HeaterDishwasherDryerMicrowaveRefrigeratorWasher
Basement 
None
Cooling 
Ceiling Fan(s)Central Air
Heating 
Heat Pump
Interior 
PantryNatural Woodwork
Bathroom 1 
Level - First
Bathroom 2 
Level - First
Bedroom 2 
Dimensions - 14 x 11Level - FirstArea - 154
Dining Room 
Dimensions - 17 x 11Level - FirstArea - 187
Entry Room 
Level - FirstArea - 24
Great Room 
Level - First
Kitchen 
Dimensions - 10 x 9Area - 90
LaundryRoom 
Dimensions - 6 x 3Level - FirstArea - 18
Living Room 
Dimensions - 14 x 13Area - 182
Master Bedroom 
Dimensions - 15 x 12Level - FirstArea - 180
Save
Ask
Tour
Hide
Share
Exterior Features
Construction Details 
Brick
Fencing 
PrivacyVinyl
Patio And Porch 
Patio
Roof 
Shingle
Community Features
Association Amenities 
Pool
Association Fee 
$109.18
Association Fee Frequency 
Monthly
MLS Area 
Warren-E13
School District 
Lebanon City SD
Township 
Lebanon
Schools
School District
Lebanon City SD
Elementary School
Unknown
Middle School
Unknown
High School
Unknown
Listing courtesy of Teresa M Johnson of Comey & Shepherd


Listing information is provided by Participants of the Cincy MLS. IDX information is provided exclusively for personal, non-commercial use, and may not be used for any purpose other than to identify prospective properties consumers may be interested in purchasing. Information is deemed reliable but not guaranteed. Copyright 2026, Cincy MLS.
Last checked: 2026-09-11 04:24 AM UTC

Neighborhood & Commute
Source: Walkscore
Disclosure: Community information and market data powered by Constellation Data Labs. Information is deemed reliable but not guaranteed.
Save
Ask
Tour
Hide
Share
ChristinaSavoneRealtorPic1-Transparent-1786x1789


What are you waiting for ?

ChristinaSignature
chat now2
Scroll to Top