Search Homes For Sale in Greater Cincinnati

Save
Ask
Tour
Hide
Share
$439,000
9 Days On Site

6486 Pickering Grove
Hamilton Twp, OH 45152

For Sale|Single Family Residence|Active
4
Beds
4
Total Baths
3
Full Baths
1
Partial Bath
2,945
SqFt
$149
/SqFt
2001
Built
Subdivision:
Wedgwood
County:
Warren
Listing courtesy of Mark Rosko of Keller Williams Community Part
Call Now: (513) 496-2967
Is this the listing for you? We can help make it yours.
(513) 496-2967
Upcoming Open Houses
Sun, Sep 13, 12:00 PM - 2:00 PM
6486 Pickering Grove6486 Pickering Grove6486 Pickering Grove6486 Pickering Grove
Save
Ask
Tour
Hide
Share

Mortgage Calculator

Monthly Payment (Est.)

$2,003
Calculator powered by Showcase IDX, a Constellation1 Company. Copyright ©2026 Information is deemed reliable but not guaranteed.

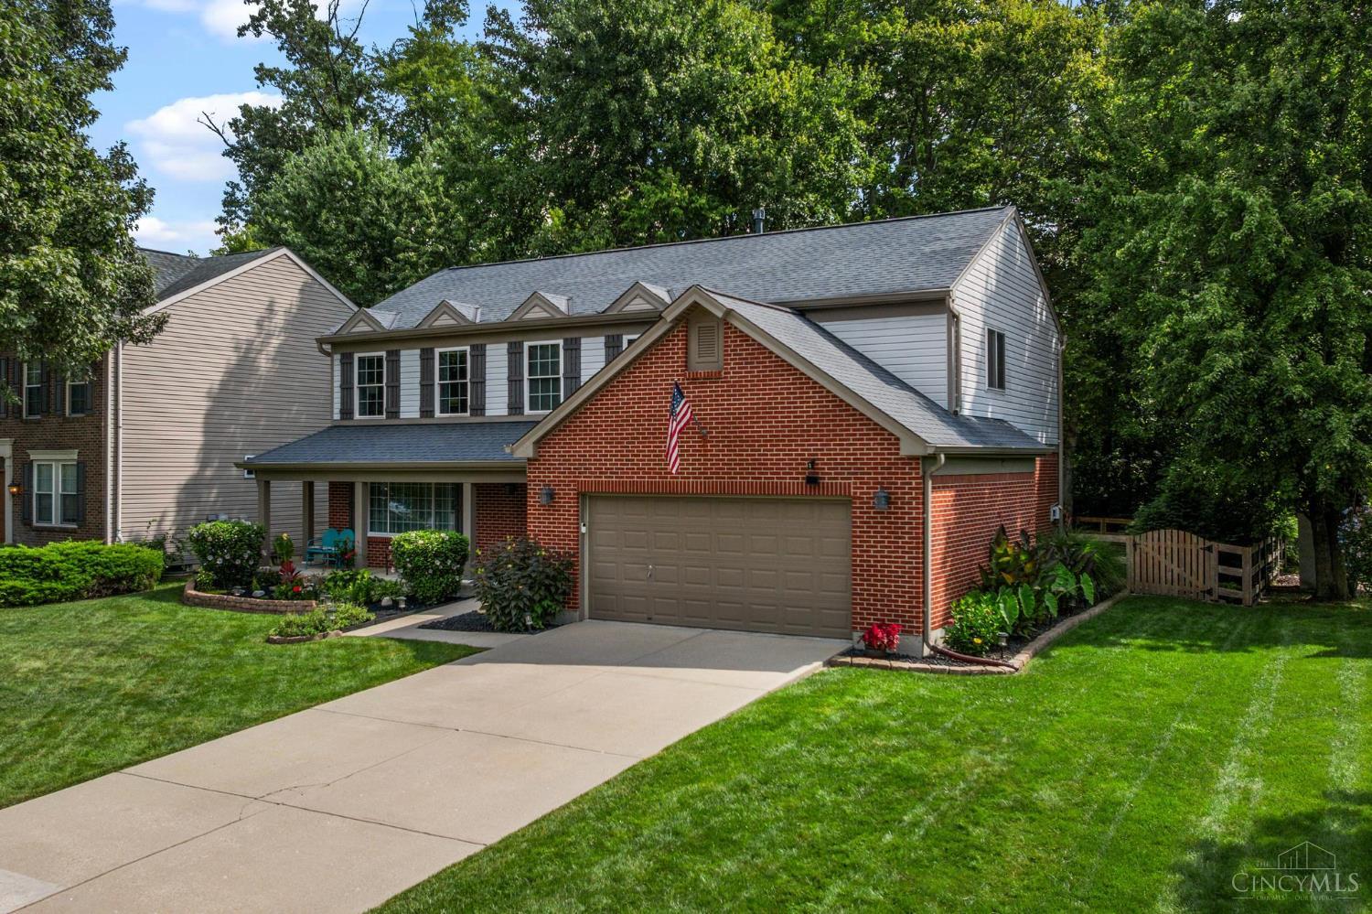
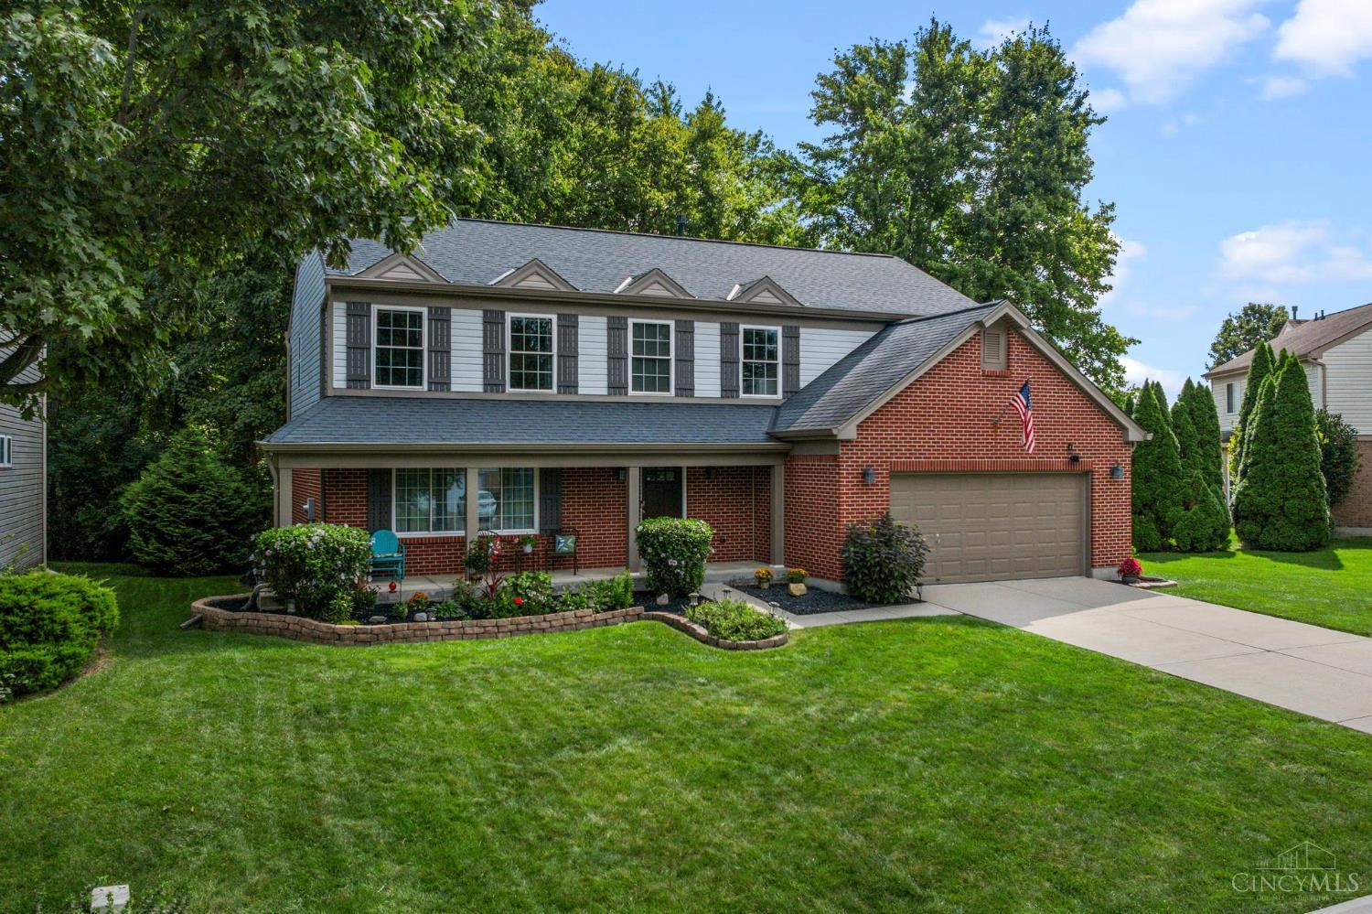
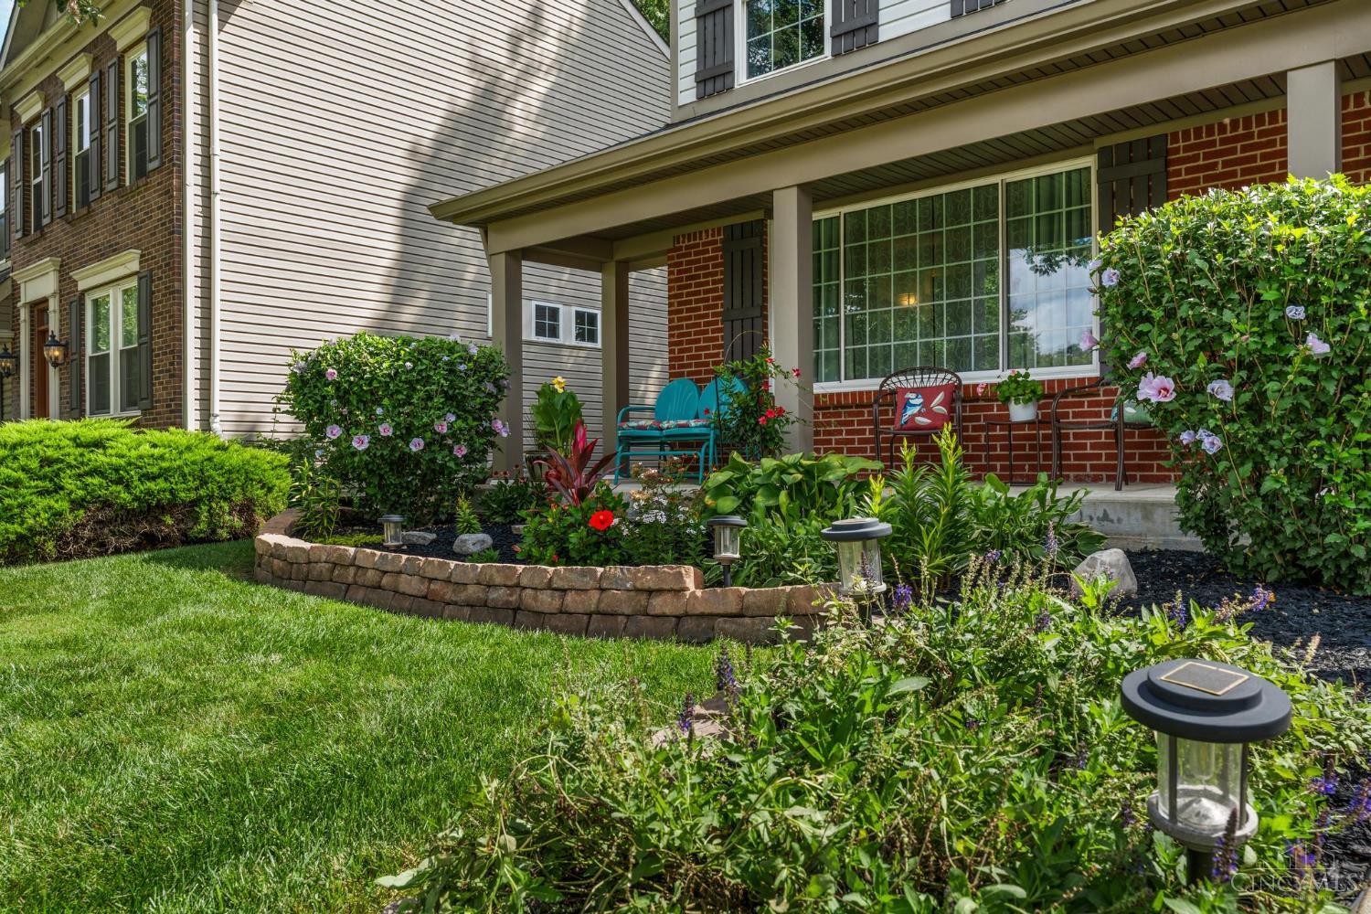
Come home to a wooded retreat in Morrow's Wedgwood community, with a covered front porch. This 4-bedroom, 3.5-bath two-story offers space today's buyers want. Hardwood floors span both levels. Kitchen features a center island, pantry, and stainless KitchenAid appliances open to a gas fireplace family room, plus bay windows in the dining room and breakfast area. Upstairs, the primary suite offers a 12-foot vaulted ceiling with in-wall speakers and a bath with a jetted tub, double vanity, walk-in closet, and glass walk-in shower. Three more bedrooms share a full hall bath, plus second-floor laundry. The finished basement adds a bonus room, wet bar, and updated bath (2026). Enjoy a composite deck under a pergola and a fenced, tree-lined backyard with a fire circle. Updates: 2018 roof, furnace, A/C, hardwood floors, fence; 2019 exterior upgrades; 2021 front windows; 2026 back windows and water softener. Cross the street to the park. The community has 2 pools, trails, and 2 fishing ponds.

Save
Ask
Tour
Hide
Share
Listing Snapshot
Price 
$439,000
Days On Site 
9 Days
Bedrooms 
4
Inside Area (SqFt) 
2,945 sqft
Total Baths 
4
Full Baths 
3
Partial Baths 
1
Lot Size 
0.2384 Acres
Year Built 
2001
MLS® Number 
1892346
Status 
Active
Property Tax 
N/A
HOA/Condo/Coop Fees 
$58.33 monthly
Sq Ft Source 
N/A
Friends & Family
Recent Activity
yesterdayListing updated with changes from the MLS®
a week agoListing first seen on site
General Features
Acres 
0.2384
Attached Garage 
Yes
Garage 
Yes
Garage Spaces 
2
Levels 
Two
Parking 
Garage Door OpenerDrivewayAttached
Property Sub Type 
Single Family Residence
Sewer 
Public Sewer
Style 
Traditional
Utilities 
Natural Gas Available
Water Source 
Public
Zoning 
Residential
Interior Features
Appliances 
DisposalRangeOvenWater SoftenerGas Water HeaterDishwasherDryerMicrowaveRefrigeratorWasher
Basement 
FinishedWalk-Out AccessSump PumpFull
Cooling 
Central Air
Fireplace 
Yes
Fireplace Features 
Family RoomGas
Fireplaces 
1
Heating 
Natural Gas
Interior 
Vaulted Ceiling(s)Kitchen IslandPantryWalk-In Closet(s)
Window Features 
Bay Window(s)
Bathroom 1 
Level - Second
Bathroom 2 
Level - Second
Bathroom 3 
Level - Basement
Bathroom 4 
Level - First
Bedroom 2 
Dimensions - 15 x 11Level - SecondArea - 165
Bedroom 3 
Dimensions - 10 x 14Level - SecondArea - 140
Bedroom 4 
Dimensions - 11 x 10Level - SecondArea - 110
Bedroom 5 
Dimensions - 8 x 14Level - FirstArea - 112
Dining Room 
Dimensions - 10 x 16Level - FirstArea - 160
Entry Room 
Level - FirstArea - 104
Family Room 
Dimensions - 19 x 15Level - FirstArea - 285
Kitchen 
Dimensions - 10 x 14Area - 140
LaundryRoom 
Dimensions - 6 x 10Level - SecondArea - 60
Living Room 
Dimensions - 15 x 11Area - 165
Master Bedroom 
Dimensions - 15 x 16Level - SecondArea - 240
RecreationRoom 
Dimensions - 34 x 15Level - BasementArea - 510
Save
Ask
Tour
Hide
Share
Exterior Features
Construction Details 
BrickVinyl Siding
Fencing 
Wood
Lot Features 
Wooded
Patio And Porch 
PorchPatio
Roof 
Shingle
Windows/Doors 
Bay Window(s)
Community Features
Association Amenities 
Pool
Association Fee 
$175.0
Association Fee Frequency 
Quarterly
MLS Area 
Warren-E09
School District 
Little Miami Local S
Township 
Hamilton Twp
Schools
School District
Little Miami Local S
Elementary School
Unknown
Middle School
Unknown
High School
Unknown
Listing courtesy of Mark Rosko of Keller Williams Community Part


Listing information is provided by Participants of the Cincy MLS. IDX information is provided exclusively for personal, non-commercial use, and may not be used for any purpose other than to identify prospective properties consumers may be interested in purchasing. Information is deemed reliable but not guaranteed. Copyright 2026, Cincy MLS.
Last checked: 2026-09-11 04:29 AM UTC

Neighborhood & Commute
Source: Walkscore
Disclosure: Community information and market data powered by Constellation Data Labs. Information is deemed reliable but not guaranteed.
Save
Ask
Tour
Hide
Share
ChristinaSavoneRealtorPic1-Transparent-1786x1789


What are you waiting for ?

ChristinaSignature
chat now2
Scroll to Top