Search Homes For Sale in Greater Cincinnati

Save
Ask
Tour
Hide
Share
$2,799,000
9 Days On Site

9702 Christian Court
Hamilton Twp, OH 45140

For Sale|Single Family Residence|Active
4
Beds
5
Total Baths
4
Full Baths
1
Partial Bath
6,096
SqFt
$459
/SqFt
Subdivision:
Estates at Bothe Farms
County:
Warren
Listing courtesy of Michael Hines of Coldwell Banker Realty
Call Now: (513) 496-2967
Is this the listing for you? We can help make it yours.
(513) 496-2967
9702 Christian Court9702 Christian Court9702 Christian Court9702 Christian Court
Save
Ask
Tour
Hide
Share

Mortgage Calculator

Monthly Payment (Est.)

$12,770
Calculator powered by Showcase IDX, a Constellation1 Company. Copyright ©2026 Information is deemed reliable but not guaranteed.

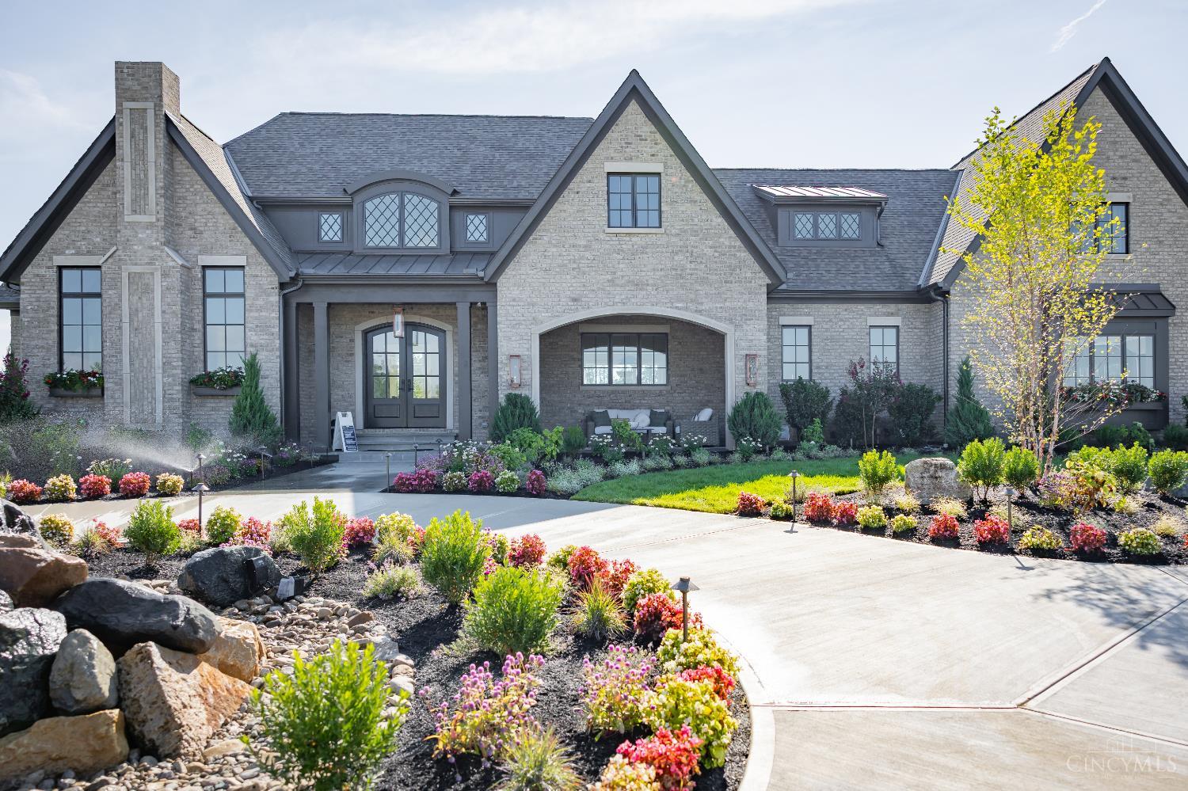
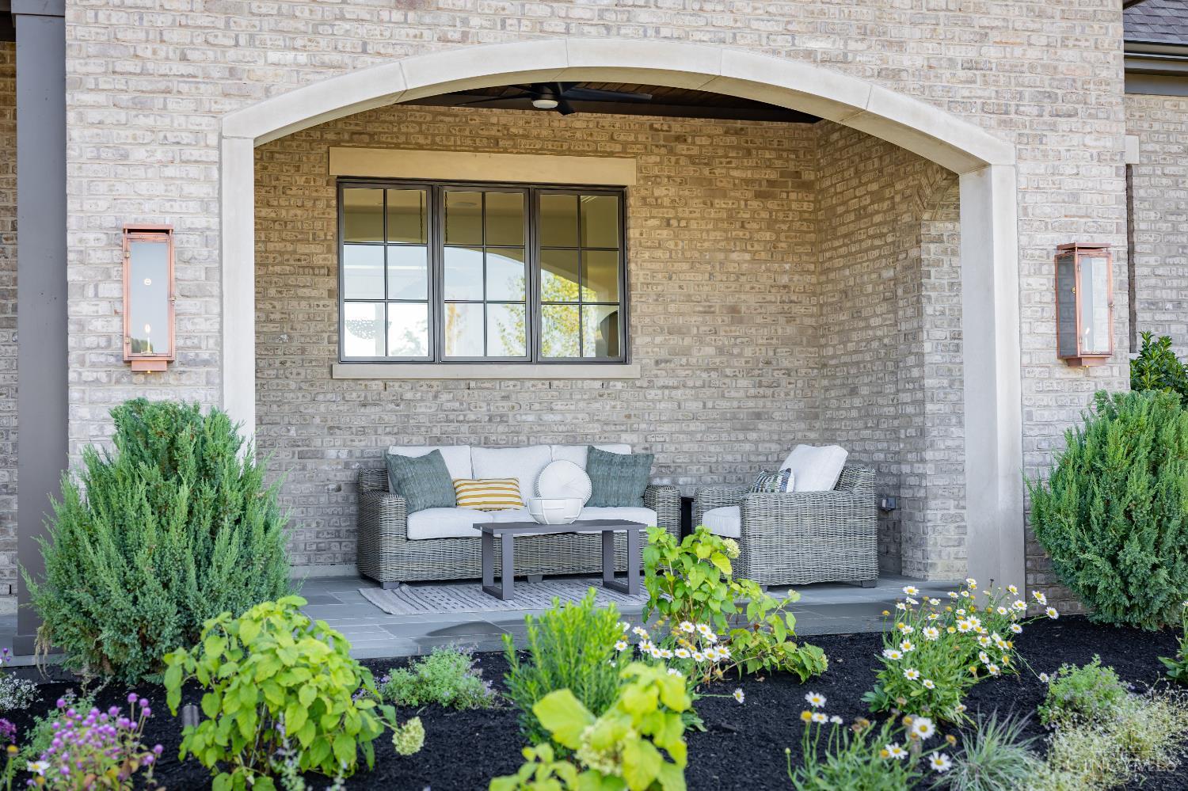
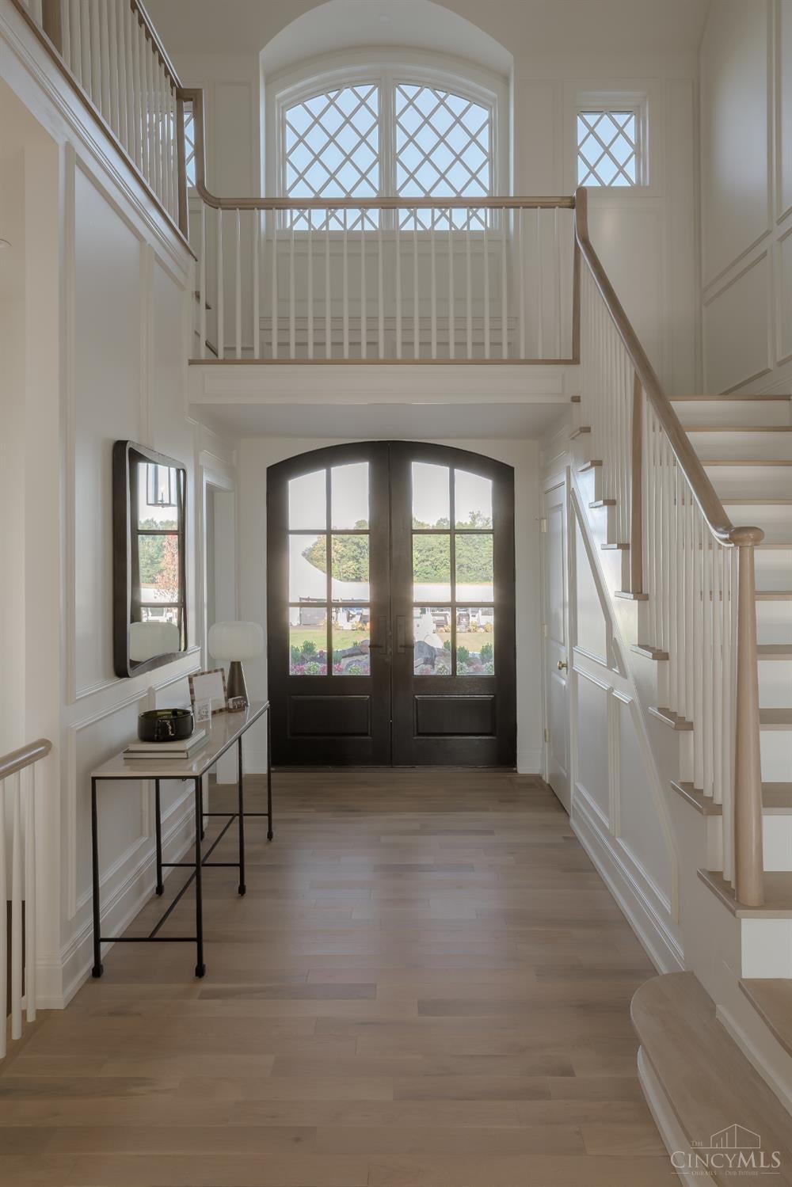
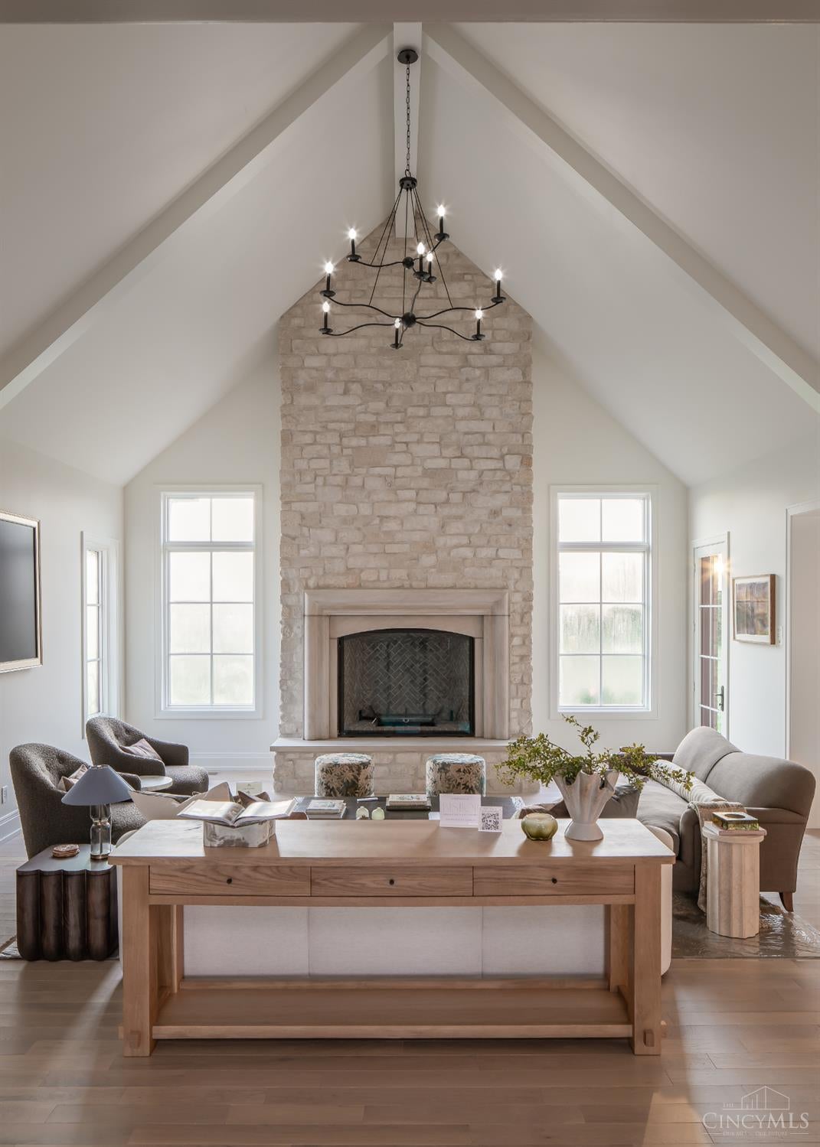
Sterling Homes introduces The Albert for HOMEARAMA® 2026. Save hundreds of thousands of dollars in Homearama discounts and call this home by the end of September. What more could you ask for? Maybe FULLY FURNISHED, golf simulator, theater room w/ surround sound by Hanson A.V., selections by Bishop Design, and a wellness room! Set on over two private acres in The Estates at Bothe Farms, Sterling Homes presents a timeless European design that's sophisticated, welcoming, and effortlessly livable. From soaring vaulted ceilings and rich architectural details to custom millwork and warm natural finishes, this home is designed to leave a lasting impression. Key features include four bedrooms, a first-floor primary suite, a vaulted great room, a golf simulator, a fitness room with a dry sauna, three fireplaces, multiple dry bars, a butler's pantry w/ second fridge & sink, a private office, a welcoming front coffee porch, and 6,096 sqft designed for exceptional everyday living and entertaining.

Save
Ask
Tour
Hide
Share
Listing Snapshot
Price 
$2,799,000
Days On Site 
9 Days
Bedrooms 
4
Inside Area (SqFt) 
6,096 sqft
Total Baths 
5
Full Baths 
4
Partial Baths 
1
Lot Size 
2.0007 Acres
Year Built 
N/A
MLS® Number 
1892301
Status 
Active
Property Tax 
N/A
HOA/Condo/Coop Fees 
$216.67 monthly
Sq Ft Source 
N/A
Friends & Family
Recent Activity
21 hours agoListing updated with changes from the MLS®
a week agoListing first seen on site
General Features
Acres 
2.0007
Attached Garage 
Yes
Garage 
Yes
Garage Spaces 
3
Levels 
Two
Parking 
Garage Door OpenerOff StreetDrivewayAttached
Property Condition 
New Construction
Property Sub Type 
Single Family Residence
Security 
Smoke Detector(s)
Sewer 
Septic Tank
Style 
Traditional
Utilities 
Propane
Water Source 
Public
Zoning 
Residential
Interior Features
Appliances 
DisposalHumidifierDishwasherDouble OvenDryerGas CooktopMicrowaveRefrigeratorWasherWine Cooler
Basement 
FinishedSump PumpFull
Cooling 
Central Air
Fireplace 
Yes
Fireplace Features 
Master BedroomGreat RoomInsertGas
Fireplaces 
3
Heating 
Fireplace InsertForced AirOther
Interior 
Cathedral Ceiling(s)Vaulted Ceiling(s)Eat-in KitchenKitchen IslandPantryWalk-In Closet(s)Crown MoldingNatural Woodwork
Window Features 
Insulated Windows
Bathroom 1 
Level - First
Bathroom 2 
Level - Second
Bathroom 3 
Level - Second
Bathroom 4 
Level - Lower
Bedroom 2 
Dimensions - 15 x 13Level - SecondArea - 195
Bedroom 3 
Dimensions - 14 x 12Level - SecondArea - 168
Dining Room 
Dimensions - 15 x 11Level - FirstArea - 165
Entry Room 
Level - FirstArea - 240
Family Room 
Dimensions - 26 x 19Level - LowerArea - 494
Great Room 
Level - First
Kitchen 
Dimensions - 20 x 18Area - 360
LaundryRoom 
Dimensions - 11 x 8Level - FirstArea - 88
Master Bedroom 
Dimensions - 16 x 15Level - FirstArea - 240
RecreationRoom 
Dimensions - 23 x 15Level - LowerArea - 345
StudyLibDen 
Dimensions - 16 x 10Level - SecondArea - 160
Save
Ask
Tour
Hide
Share
Exterior Features
Construction Details 
Brick
Lot Features 
Cleared
Patio And Porch 
PatioPorch
Roof 
Shingle
Windows/Doors 
Insulated Windows
Community Features
Association Fee 
$650.0
Association Fee Frequency 
Quarterly
MLS Area 
Warren-E09
School District 
Little Miami Local S
Township 
Hamilton
Schools
School District
Little Miami Local S
Elementary School
Unknown
Middle School
Unknown
High School
Unknown
Listing courtesy of Michael Hines of Coldwell Banker Realty


Listing information is provided by Participants of the Cincy MLS. IDX information is provided exclusively for personal, non-commercial use, and may not be used for any purpose other than to identify prospective properties consumers may be interested in purchasing. Information is deemed reliable but not guaranteed. Copyright 2026, Cincy MLS.
Last checked: 2026-09-09 05:55 PM UTC

Neighborhood & Commute
Source: Walkscore
Disclosure: Community information and market data powered by Constellation Data Labs. Information is deemed reliable but not guaranteed.
Save
Ask
Tour
Hide
Share
ChristinaSavoneRealtorPic1-Transparent-1786x1789


What are you waiting for ?

ChristinaSignature
chat now2
Scroll to Top