
Save
Ask
Tour
Hide
$639,900
4 Days On Site
406 Bailey StreetLebanon, OH 45030
For Sale|Single Family Residence|Active
3
Beds
3
Total Baths
2
Full Baths
1
Partial Bath
Subdivision:
Union Village
County:
Warren
Listing courtesy of Jacqueline Bowen of Drees / Zaring Realty
Call Now: (513) 496-2967
Is this the listing for you? We can help make it yours.
(513) 496-2967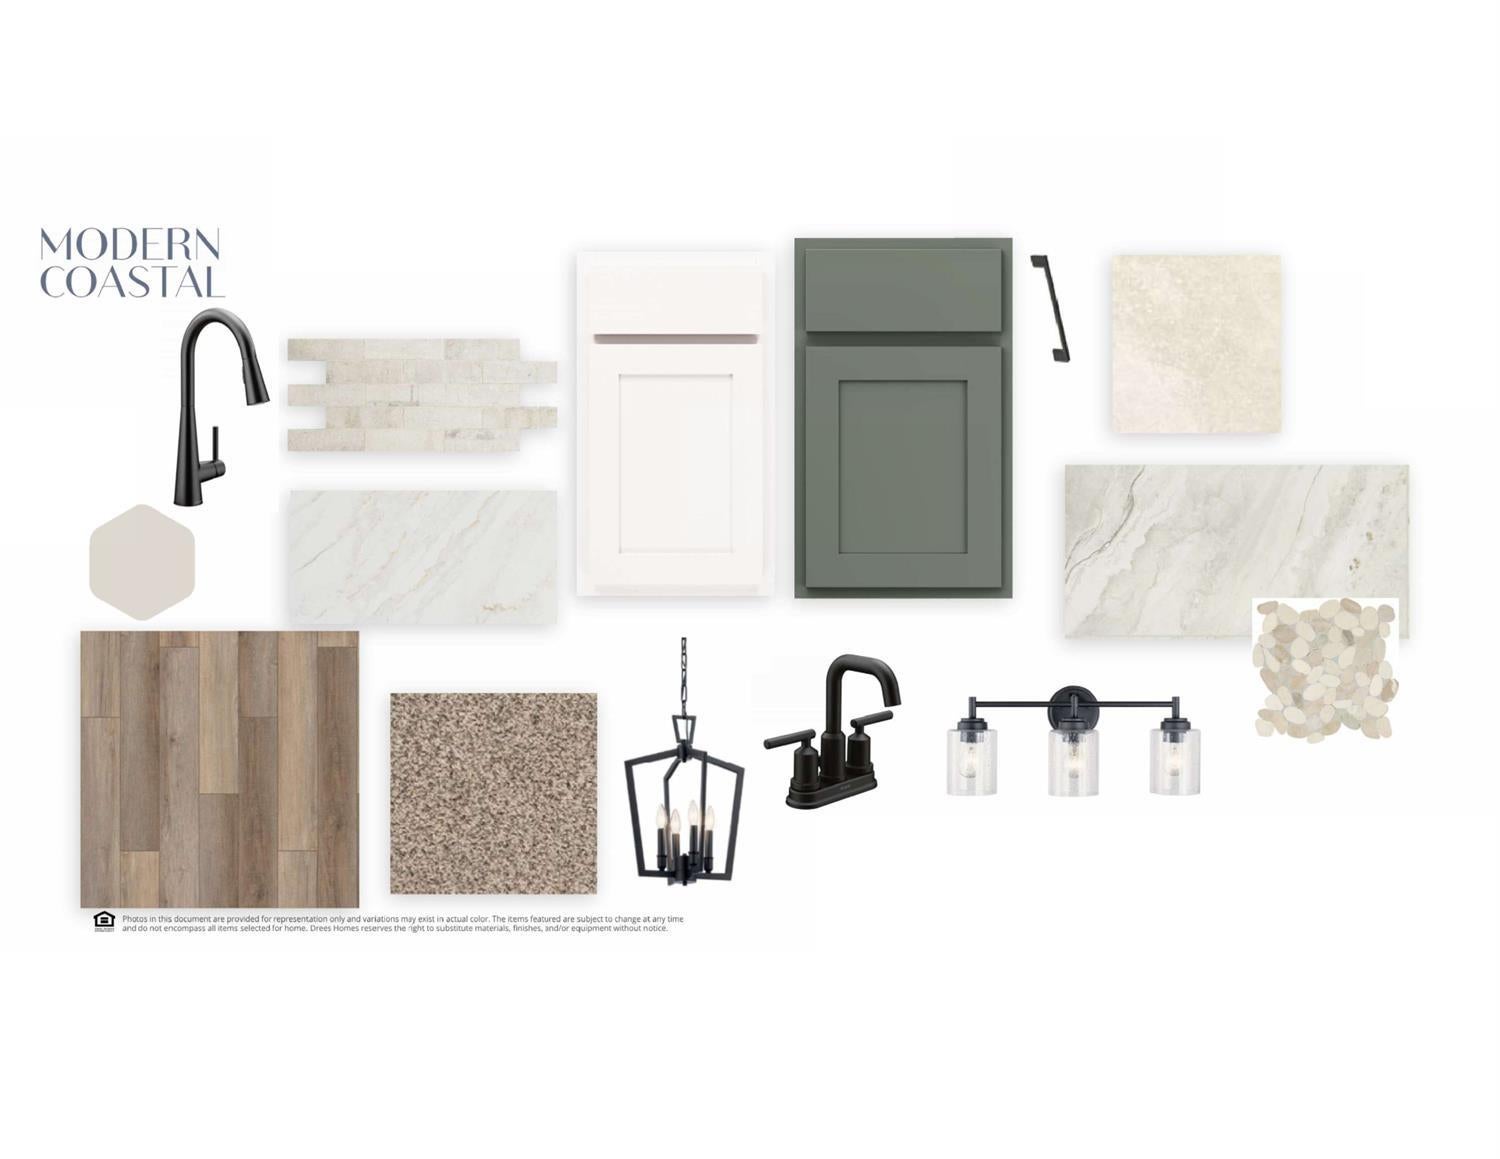
Save
Ask
Tour
Hide
Mortgage Calculator
Monthly Payment (Est.)
$2,919Calculator powered by Showcase IDX, a Constellation1 Company. Copyright ©2026 Information is deemed reliable but not guaranteed.
Ask how you lock your interest rate on this home today! The Drees Ardwell plan is a charming and spacious single-story home, with a warm inviting family room and a large spacious kitchen, both ideal for relaxing and hosting gatherings. The outdoor living area is the perfect setting for entertainment and relaxation. Whether for work, creative pursuits, or quiet reflection, the home office is the perfect blend of functionality and comfort. Union Village is a master planned lifestyle community!
Save
Ask
Tour
Hide
Listing Snapshot
Price
$639,900
Days On Site
4 Days
Bedrooms
3
Inside Area (SqFt)
N/A
Total Baths
3
Full Baths
2
Partial Baths
1
Lot Size
N/A
Year Built
N/A
MLS® Number
1890558
Status
Active
Property Tax
N/A
HOA/Condo/Coop Fees
$29.17 monthly
Sq Ft Source
N/A
Friends & Family
Recent Activity
| yesterday | Listing updated with changes from the MLS® | |
| 4 days ago | Listing first seen on site |
General Features
Attached Garage
Yes
Garage
Yes
Garage Spaces
2
Home Warranty
Yes
Levels
Two
Parking
Garage Door OpenerOn StreetDrivewayAttached
Property Condition
New Construction
Property Sub Type
Single Family Residence
Security
Smoke Detector(s)
Sewer
Public Sewer
Style
Traditional
Utilities
Natural Gas Available
Water Source
Public
Zoning
Residential
Interior Features
Appliances
DisposalElectric Water HeaterDishwasherGas CooktopMicrowave
Basement
Sump PumpFull
Cooling
Ceiling Fan(s)Central Air
Fireplace
Yes
Fireplace Features
Family RoomGas
Fireplaces
1
Heating
Natural GasForced Air
Interior
Eat-in KitchenKitchen IslandPantryWalk-In Closet(s)
Bathroom 1
Level - First
Bathroom 2
Level - First
Bathroom 3
Level - First
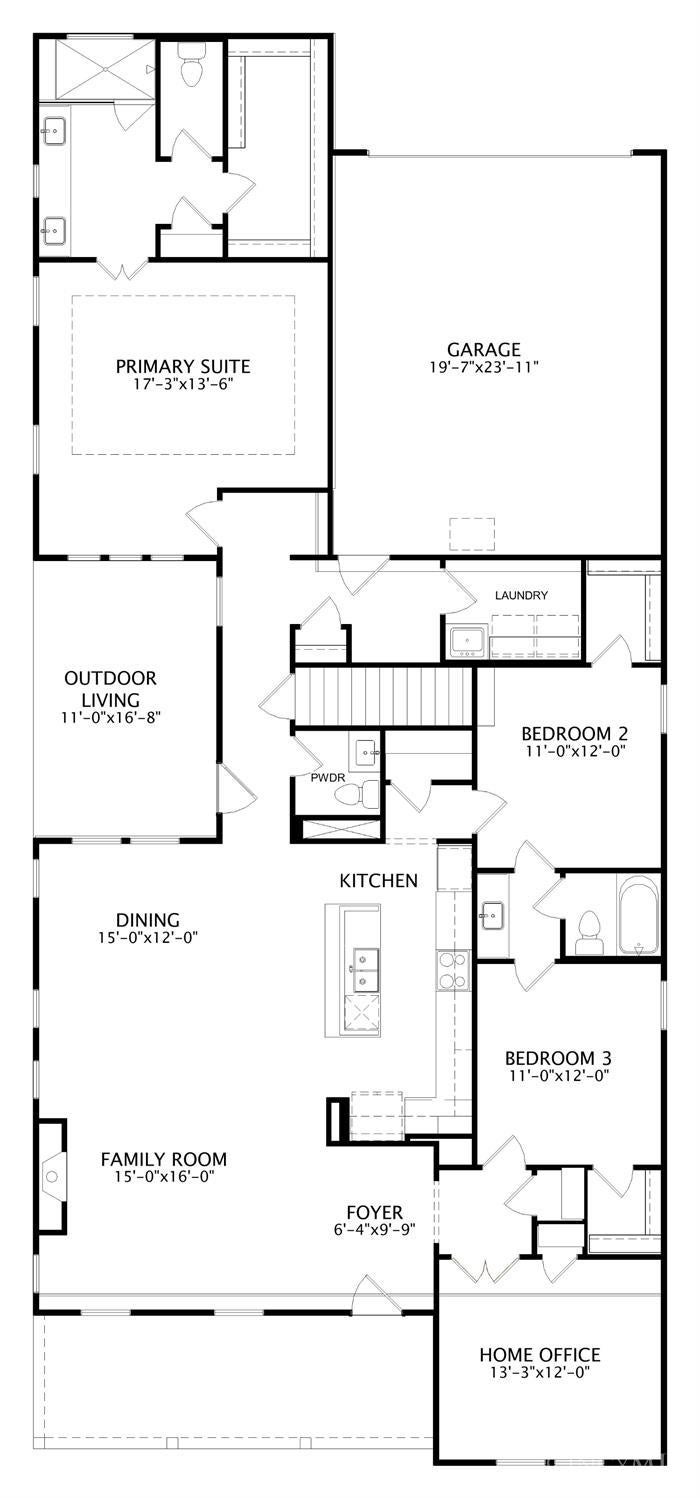
Bedroom 2
Dimensions - 11 x 12Level - FirstArea - 132
Bedroom 3
Dimensions - 12 x 11Level - FirstArea - 132
Dining Room
Dimensions - 15 x 12Level - FirstArea - 180
Entry Room
Level - FirstArea - 54
Family Room
Dimensions - 18 x 15Level - FirstArea - 270
Kitchen
Dimensions - 15 x 10Area - 150
LaundryRoom
Dimensions - 8 x 6Level - FirstArea - 48
Master Bedroom
Dimensions - 13 x 17Level - FirstArea - 221
StudyLibDen
Dimensions - 13 x 12Level - FirstArea - 156
Save
Ask
Tour
Hide
Exterior Features
Construction Details
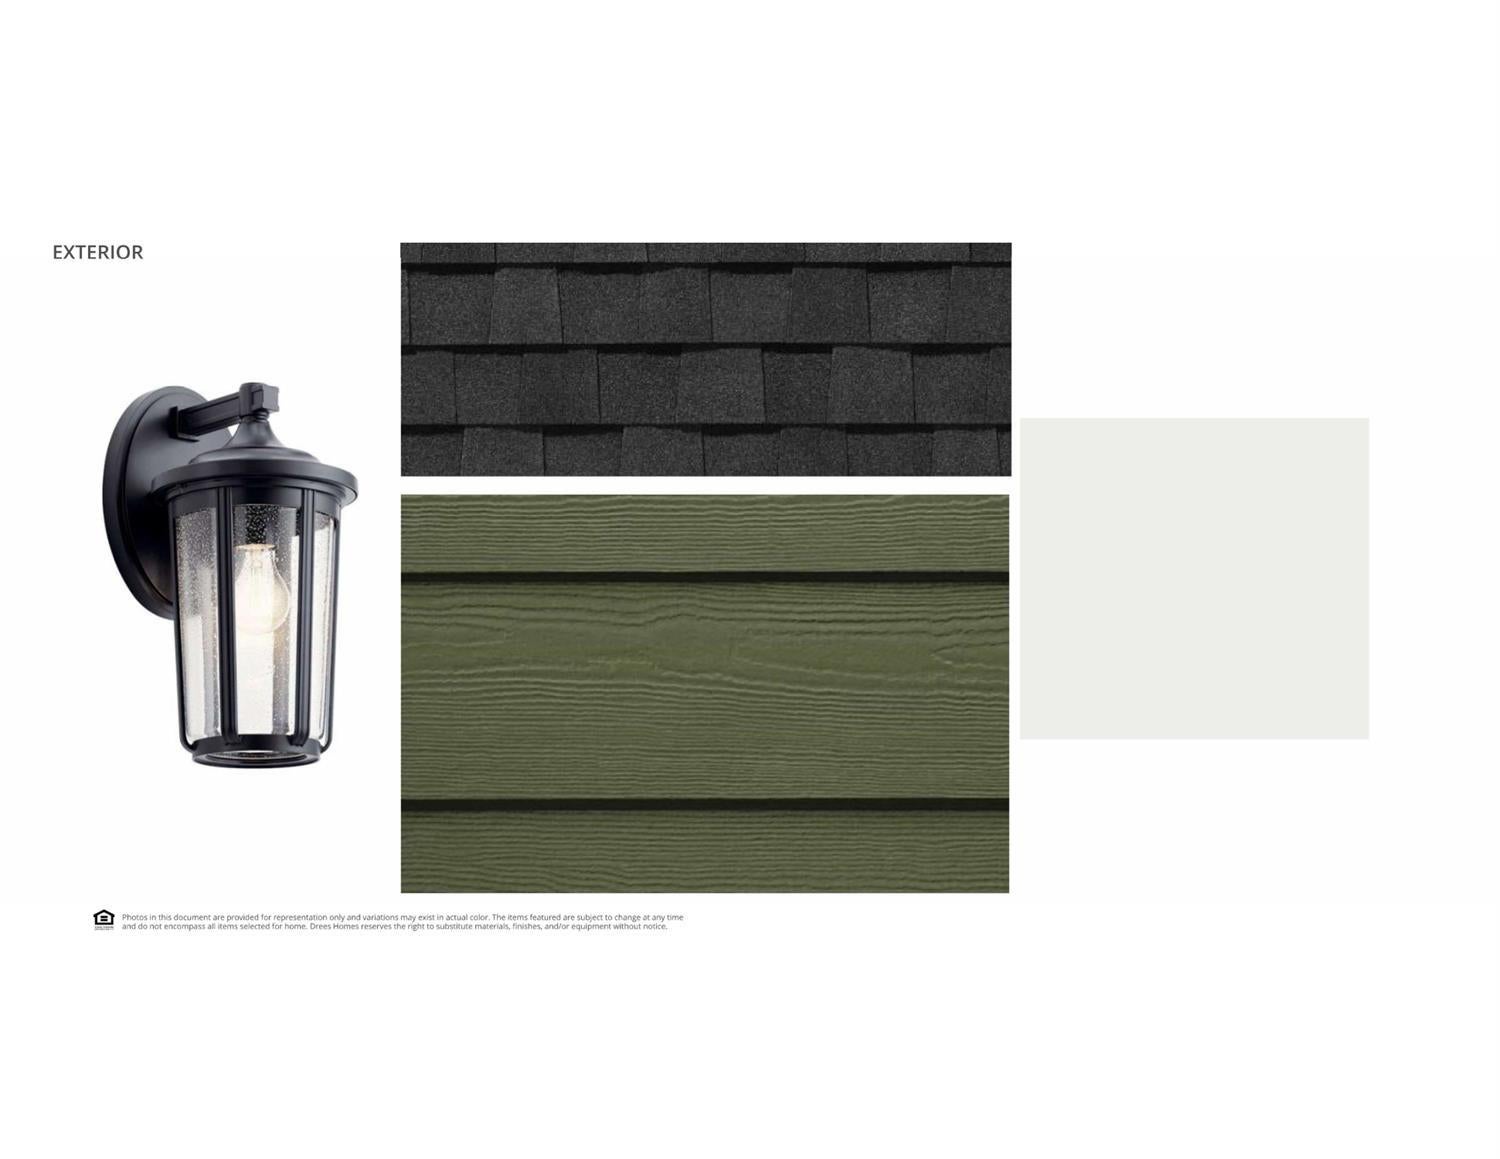
Shingle Siding
Patio And Porch
PorchPatio
Roof
Shingle
Windows/Doors
French Doors
Community Features
Association Dues
350
HOA Fee Frequency
Annually
MLS Area
Warren-E13
School District
Lebanon City SD
Schools
School District
Lebanon City SD
Elementary School
Unknown
Middle School
Unknown
High School
Unknown
Listing courtesy of Jacqueline Bowen of Drees / Zaring Realty

Listing information is provided by Participants of the Cincy MLS. IDX information is provided exclusively for personal, non-commercial use, and may not be used for any purpose other than to identify prospective properties consumers may be interested in purchasing. Information is deemed reliable but not guaranteed. Copyright 2026, Cincy MLS.
Last checked: 2026-08-18 09:12 PM UTC
Listing information is provided by Participants of the Cincy MLS. IDX information is provided exclusively for personal, non-commercial use, and may not be used for any purpose other than to identify prospective properties consumers may be interested in purchasing. Information is deemed reliable but not guaranteed. Copyright 2026, Cincy MLS.
Last checked: 2026-08-18 09:12 PM UTC
Neighborhood & Commute
Source: Walkscore
Disclosure: Community information and market data powered by Constellation Data Labs. Information is deemed reliable but not guaranteed.
Save
Ask
Tour
Hide

What are you waiting for ?

