Search Homes For Sale in Greater Cincinnati

Save
Ask
Tour
Hide
Share
$395,000
5 Days On Site

263 Riley Wills Road
Clearcreek Twp., OH 45036

For Sale|Single Family Residence|Active
4
Beds
2
Total Baths
2
Full Baths
1,628
SqFt
$243
/SqFt
1970
Built
County:
Warren
Listing courtesy of Alexander Schafers of RE/MAX United Associates
Call Now: (513) 496-2967
Is this the listing for you? We can help make it yours.
(513) 496-2967
263 Riley Wills Road263 Riley Wills Road263 Riley Wills Road263 Riley Wills Road
Save
Ask
Tour
Hide
Share

Mortgage Calculator

Monthly Payment (Est.)

$1,802
Calculator powered by Showcase IDX, a Constellation1 Company. Copyright ©2026 Information is deemed reliable but not guaranteed.

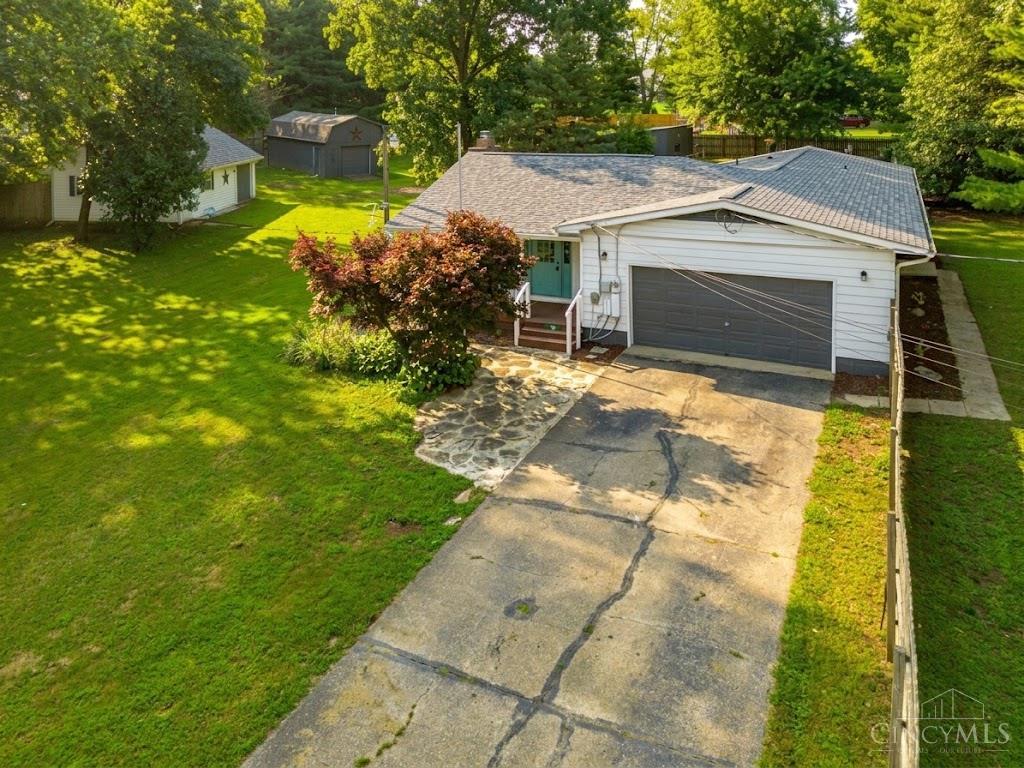
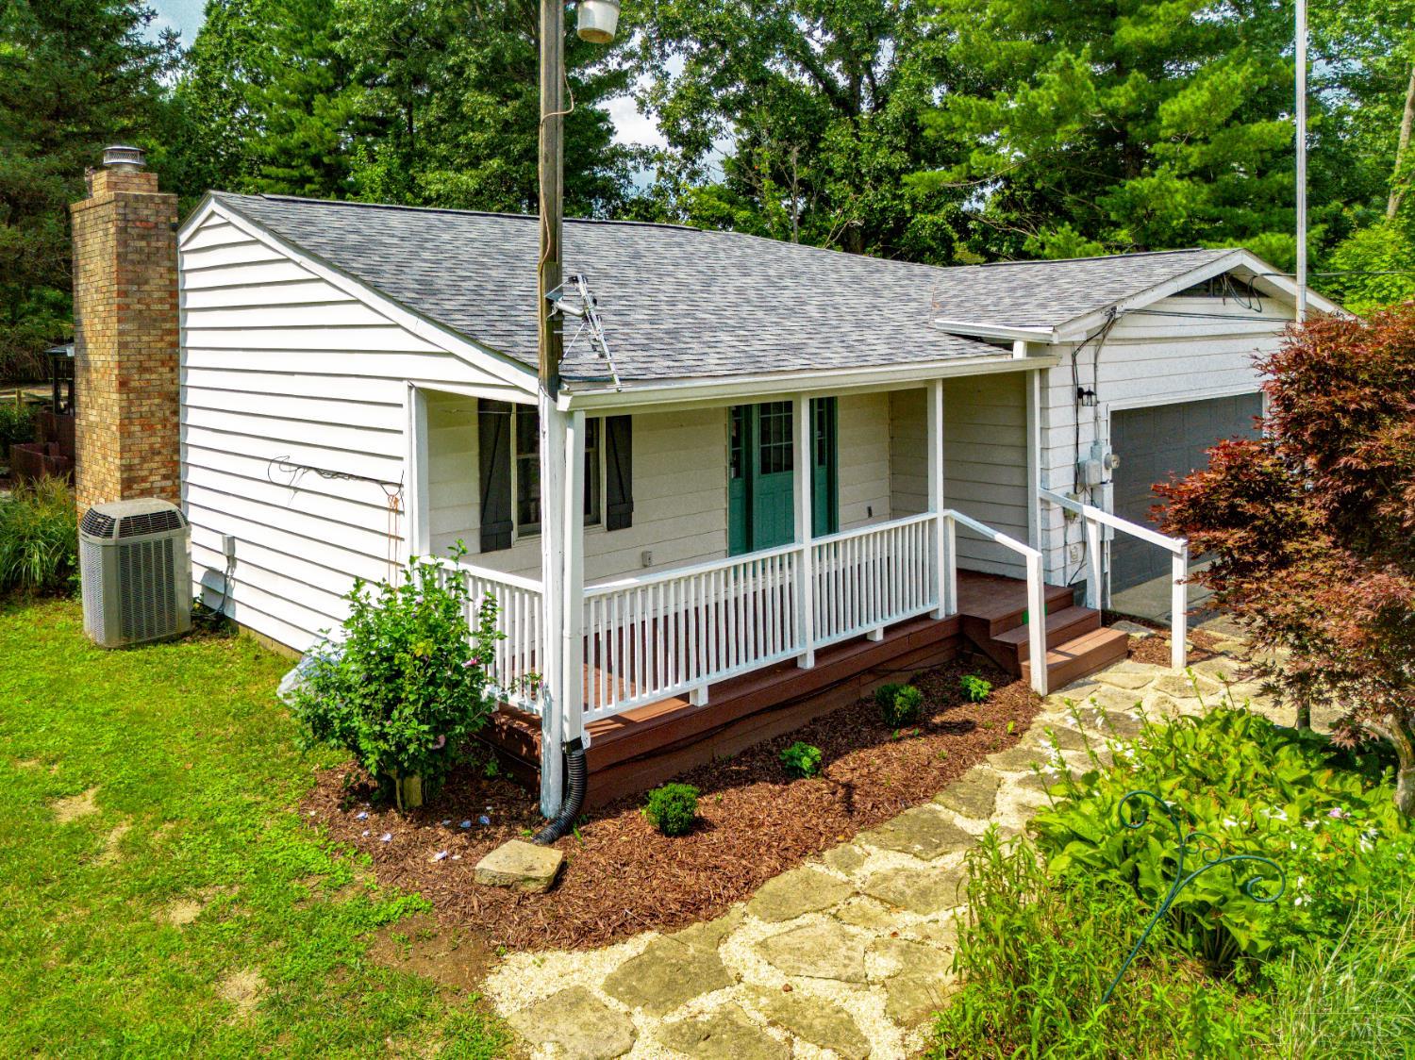
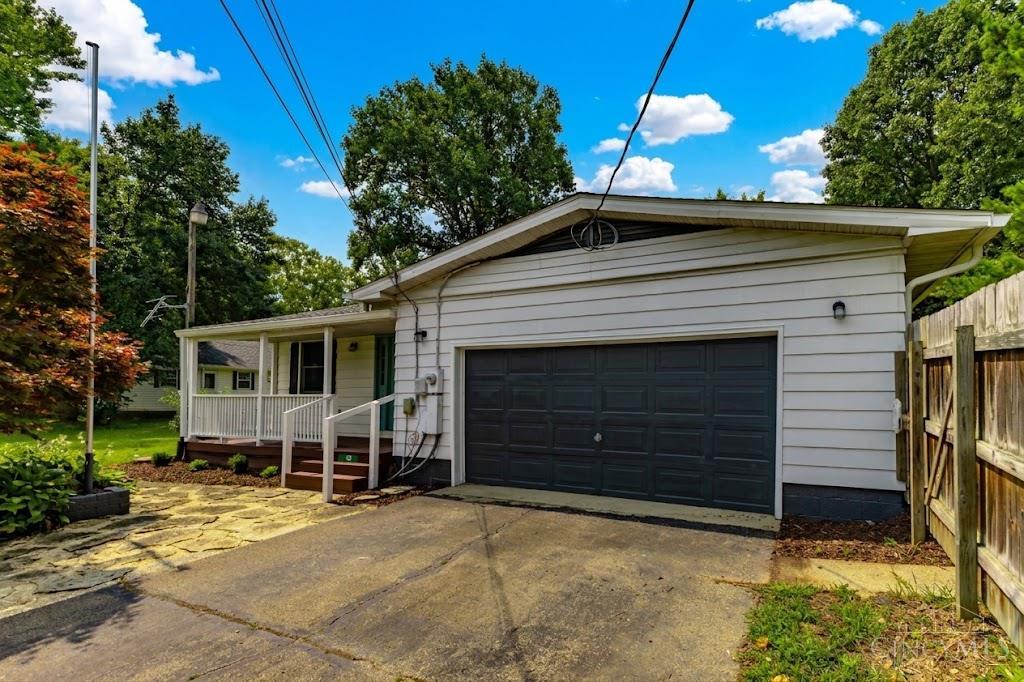
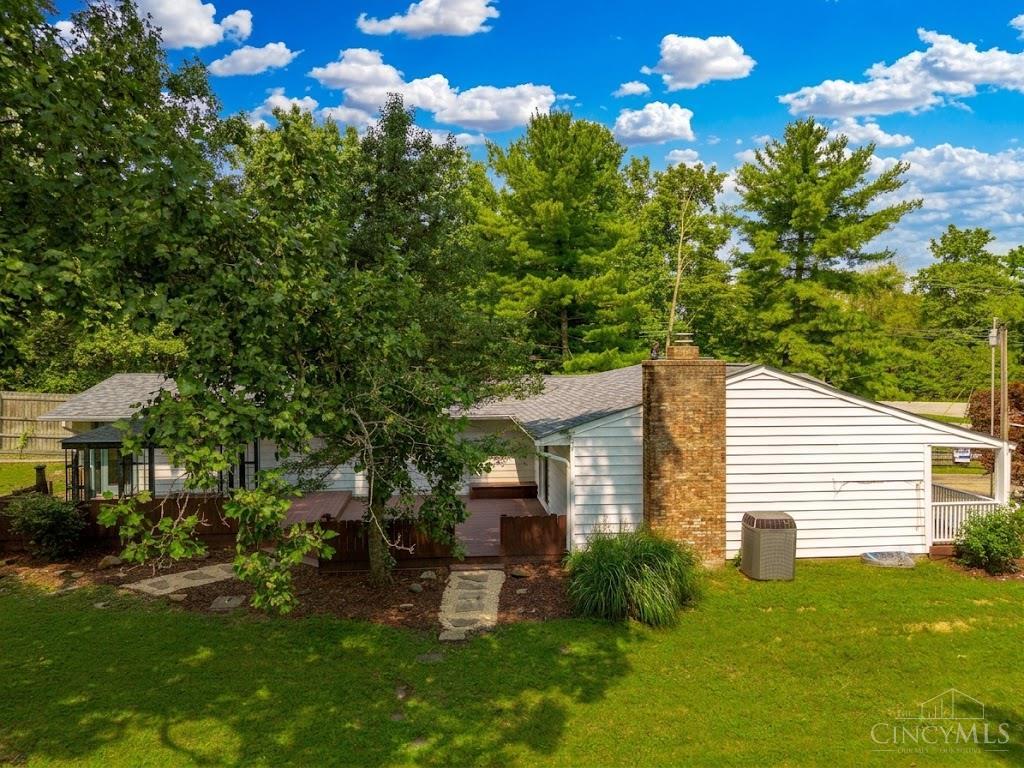
Welcome home to this charming ranch nestled on a spacious corner lot, offering the perfect blend of updates, versatility, and outdoor space. Inside, you'll find a beautifully updated kitchen with brand-new stainless steel appliances, remodeled bathrooms, and new flooring throughout the main living areas, creating a fresh, move-in-ready home. The inviting living room features a cozy fireplace, while abundant natural light fills the home. Outside is where this property truly shines, with four detached exterior buildings, including an oversized barn, a detached office/workshop ready to fit your needs, additional storage buildings, and a large deck perfect for entertaining. Major exterior improvements include a new shingle roof on the home and office/workshop plus a new metal roof on the open barn (Dec. 2025). Whether you're looking for extra storage, hobby space, a home business setup, or room to expand, this unique property offers endless possibilities both inside and out.

Save
Ask
Tour
Hide
Share
Listing Snapshot
Price 
$395,000
Days On Site 
5 Days
Bedrooms 
4
Inside Area (SqFt) 
1,628 sqft
Total Baths 
2
Full Baths 
2
Partial Baths 
N/A
Lot Size 
0.8778 Acres
Year Built 
1970
MLS® Number 
1890344
Status 
Active
Property Tax 
N/A
HOA/Condo/Coop Fees 
N/A
Sq Ft Source 
N/A
Friends & Family
Recent Activity
4 days agoListing updated with changes from the MLS®
5 days agoListing first seen on site
General Features
Acres 
0.8778
Attached Garage 
Yes
Foundation 
Block
Garage 
Yes
Garage Spaces 
4
Levels 
One
Parking 
DrivewayAttached
Property Sub Type 
Single Family Residence
Sewer 
Septic Tank
Style 
Ranch
Water Source 
Public
Interior Features
Appliances 
RangeOvenElectric Water HeaterDishwasherRefrigerator
Basement 
Crawl Space
Cooling 
Central Air
Fireplace 
Yes
Fireplace Features 
Wood Burning
Fireplaces 
1
Heating 
BaseboardForced AirHeat Pump
Bathroom 1 
Level - First
Bathroom 2 
Level - First
Bedroom 2 
Dimensions - 11 x 9Level - FirstArea - 99
Bedroom 3 
Dimensions - 11 x 10Level - FirstArea - 110
Bedroom 4 
Dimensions - 11 x 13Level - FirstArea - 143
Dining Room 
Dimensions - 11 x 9Level - FirstArea - 99
Kitchen 
Dimensions - 11 x 14Area - 154
LaundryRoom 
Dimensions - 11 x 10Level - FirstArea - 110
Living Room 
Dimensions - 18 x 23Area - 414
Master Bedroom 
Dimensions - 23 x 12Level - FirstArea - 276
Save
Ask
Tour
Hide
Share
Exterior Features
Construction Details 
Aluminum SidingVinyl Siding
Fencing 
Privacy
Lot Features 
Corner LotLevel
Other Structures 
Barn(s)Shed(s)Workshop
Patio And Porch 
Deck
Roof 
Shingle
Community Features
MLS Area 
Warren-E15
School District 
Lebanon City SD
Township 
Clearcreek Twp
Schools
School District
Lebanon City SD
Elementary School
Unknown
Middle School
Unknown
High School
Unknown
Listing courtesy of Alexander Schafers of RE/MAX United Associates


Listing information is provided by Participants of the Cincy MLS. IDX information is provided exclusively for personal, non-commercial use, and may not be used for any purpose other than to identify prospective properties consumers may be interested in purchasing. Information is deemed reliable but not guaranteed. Copyright 2026, Cincy MLS.
Last checked: 2026-08-18 09:41 PM UTC

Neighborhood & Commute
Source: Walkscore
Disclosure: Community information and market data powered by Constellation Data Labs. Information is deemed reliable but not guaranteed.
Save
Ask
Tour
Hide
Share
ChristinaSavoneRealtorPic1-Transparent-1786x1789


What are you waiting for ?

ChristinaSignature
chat now2
Scroll to Top