Search Homes For Sale in Greater Cincinnati

Save
Ask
Tour
Hide
Share
$3,199,000
17 Days On Site

4440 Miami Road
Indian Hill, OH 45243

For Sale|Single Family Residence|Active
5
Beds
5
Total Baths
5
Full Baths
5,263
SqFt
$608
/SqFt
County:
Hamilton
Listing courtesy of Patrick Gunning of Coldwell Banker Realty
Call Now: (513) 496-2967
Is this the listing for you? We can help make it yours.
(513) 496-2967
4440 Miami Road4440 Miami Road4440 Miami Road4440 Miami Road
Save
Ask
Tour
Hide
Share

Mortgage Calculator

Monthly Payment (Est.)

$14,595
Calculator powered by Showcase IDX, a Constellation1 Company. Copyright ©2026 Information is deemed reliable but not guaranteed.

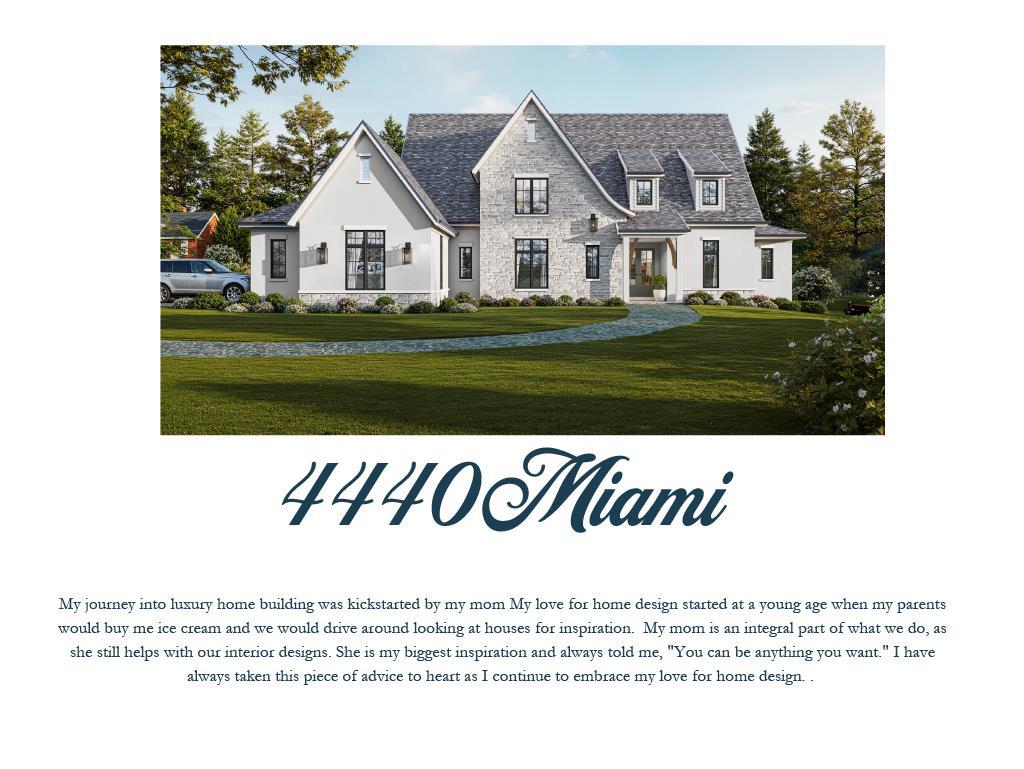
Unlock the excitement of starting fresh in a new build by Legendary Homes. Over an acre and surrounded by mature trees, this wooded lot is the perfect setting for the incredible 5,263 finished sf build. With 5 bedrooms, 5 baths, & 10ft first floor ceilings. First floor primary ensuite w/ large W.I.C, office, great room w/ fireplace, gourmet eat-in kitchen, private office and expansive covered porch w/ gas fireplace and vews of the creek. On the 2nd level there is a common loft w/ built-ins, 3 bedrooms, an ensuite bath & a jack-n-jill bath and W.I.Cs. In the lower level is full bath, bar, family room & game area. The 3 car garage gives you plenty of storage for cars, bikes, lawn equipment, storage etc. Construction has started. Spring 2027 Completion.

Save
Ask
Tour
Hide
Share
Listing Snapshot
Price 
$3,199,000
Days On Site 
17 Days
Bedrooms 
5
Inside Area (SqFt) 
5,263 sqft
Total Baths 
5
Full Baths 
5
Partial Baths 
N/A
Lot Size 
1.234 Acres
Year Built 
N/A
MLS® Number 
1888974
Status 
Active
Property Tax 
N/A
HOA/Condo/Coop Fees 
N/A
Sq Ft Source 
N/A
Friends & Family
Recent Activity
6 days agoListing updated with changes from the MLS®
6 days agoPrice changed to $3,199,000
2 weeks agoListing first seen on site
General Features
Acres 
1.234
Garage 
Yes
Garage Spaces 
3
Levels 
Two
Property Condition 
New Construction
Property Sub Type 
Single Family Residence
Sewer 
Septic Tank
Style 
Traditional
Utilities 
Natural Gas Available
Water Source 
Public
Interior Features
Appliances 
RangeOvenGas Water HeaterDishwasherDouble OvenMicrowaveRefrigerator
Basement 
Full
Cooling 
Central Air
Fireplace Features 
Great Room
Flooring 
Wood
Heating 
Natural GasForced Air
Interior 
Eat-in KitchenKitchen IslandPantryCrown MoldingBookcases
Bathroom 1 
Level - First
Bathroom 2 
Level - Second
Bathroom 3 
Level - Second
Bathroom 4 
Level - Lower
Bedroom 2 
Dimensions - 13 x 14Level - SecondArea - 182
Bedroom 3 
Dimensions - 13 x 14Level - SecondArea - 182
Bedroom 4 
Dimensions - 13 x 13Level - SecondArea - 169
Bedroom 5 
Dimensions - 15 x 15Level - FirstArea - 225
Dining Room 
Dimensions - 16 x 16Level - SecondArea - 256
Entry Room 
Level - FirstArea - 144
Great Room 
Level - First
Kitchen 
Dimensions - 15 x 20Area - 300
LaundryRoom 
Dimensions - 8 x 8Level - FirstArea - 64
Master Bedroom 
Dimensions - 16 x 16Level - FirstArea - 256
RecreationRoom 
Dimensions - 21 x 40Level - LowerArea - 840
StudyLibDen 
Dimensions - 15 x 15Level - FirstArea - 225
Save
Ask
Tour
Hide
Share
Exterior Features
Construction Details 
BrickStoneFiber Cement
Lot Features 
Wooded
Patio And Porch 
PorchPatio
Roof 
Shingle
Community Features
MLS Area 
Hamilton-E08
School District 
Indian Hill Ex Vill
Schools
School District
Indian Hill Ex Vill
Elementary School
Unknown
Middle School
Unknown
High School
Unknown
Listing courtesy of Patrick Gunning of Coldwell Banker Realty


Listing information is provided by Participants of the Cincy MLS. IDX information is provided exclusively for personal, non-commercial use, and may not be used for any purpose other than to identify prospective properties consumers may be interested in purchasing. Information is deemed reliable but not guaranteed. Copyright 2026, Cincy MLS.
Last checked: 2026-08-17 07:40 PM UTC

Neighborhood & Commute
Source: Walkscore
Disclosure: Community information and market data powered by Constellation Data Labs. Information is deemed reliable but not guaranteed.
Save
Ask
Tour
Hide
Share
ChristinaSavoneRealtorPic1-Transparent-1786x1789


What are you waiting for ?

ChristinaSignature
chat now2
Scroll to Top