
Save
Ask
Tour
Hide
$5,385,000
21 Days On Site
5880 Crabtree LaneIndian Hill, OH 45243
For Sale|Single Family Residence|Active
5
Beds
5
Total Baths
4
Full Baths
1
Partial Bath
County:
Hamilton
Listing courtesy of Nicholas Binkley of Comey & Shepherd
Call Now: (513) 496-2967
Is this the listing for you? We can help make it yours.
(513) 496-2967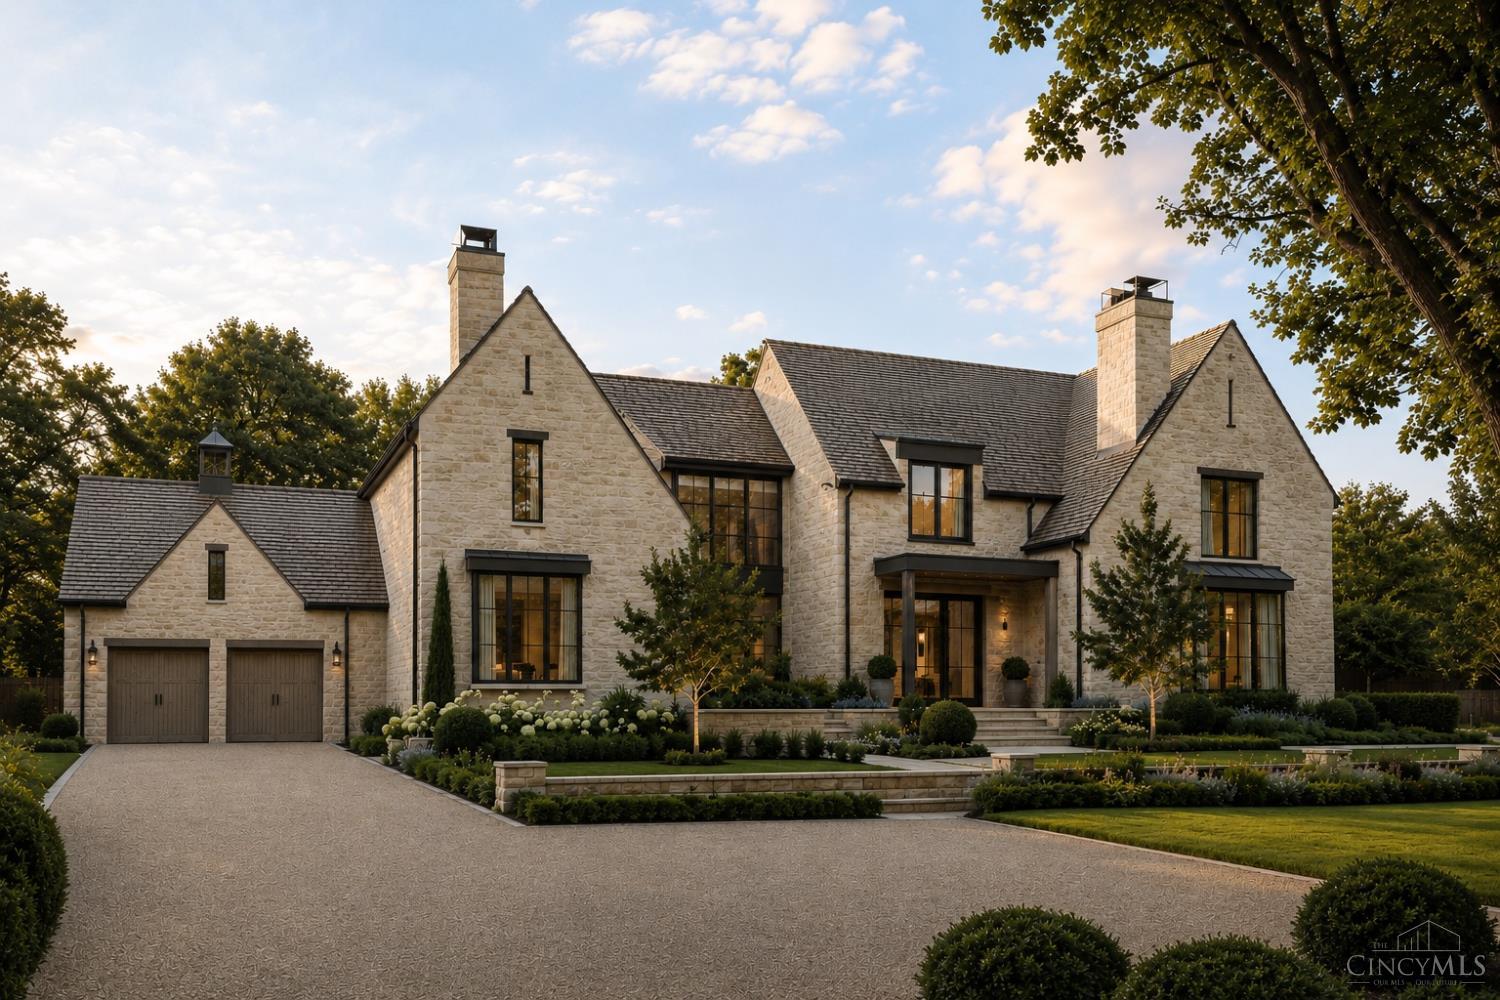
Save
Ask
Tour
Hide
Mortgage Calculator
Monthly Payment (Est.)
$24,569Calculator powered by Showcase IDX, a Constellation1 Company. Copyright ©2026 Information is deemed reliable but not guaranteed.
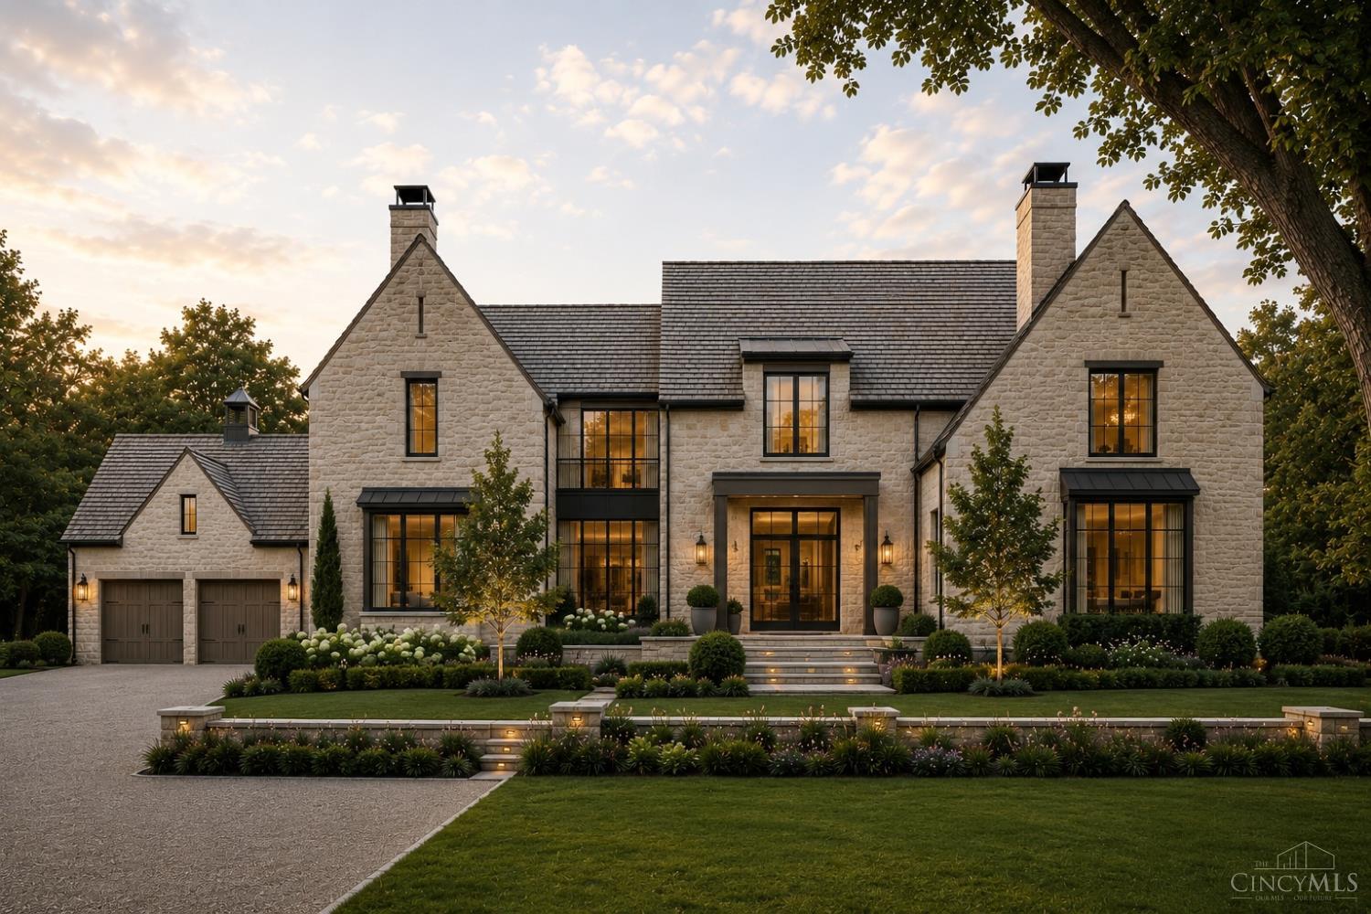
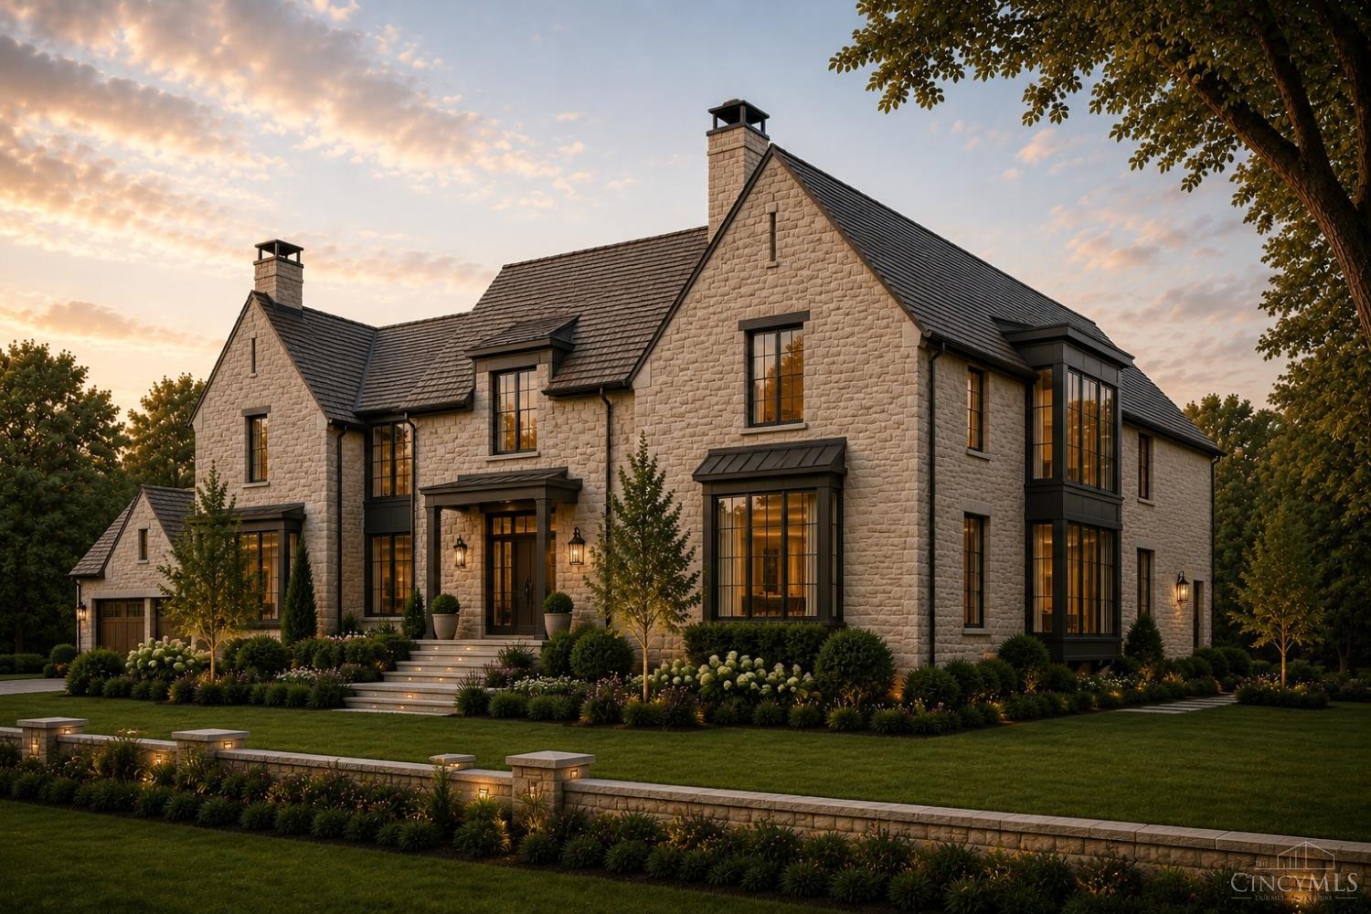
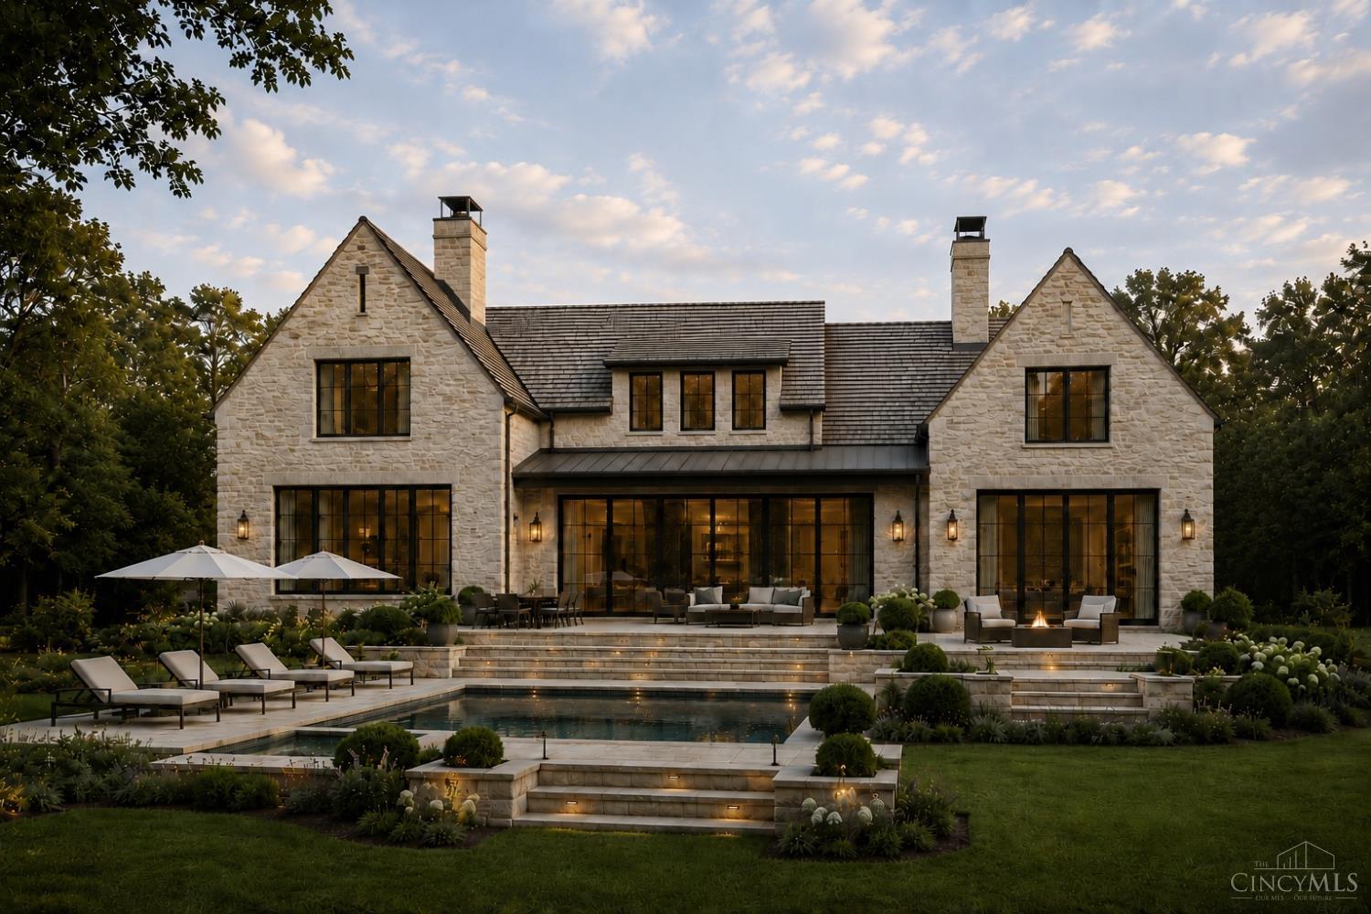
A rare opportunity to create a custom, Cotswold-inspired estate in the heart of Indian Hill - This proposed design by Daley Design & Build showcases timeless architecture with modern livability, & exceptional craftsmanship - The builder is ready to work closely with a buyer to modify the design, floor plan, finishes & specifications to meet their lifestyle, taste & budget - Set on a private lot in the Indian Hill School District - Bring your vision to life and create a timeless estate uniquely your own.
Save
Ask
Tour
Hide
Listing Snapshot
Price
$5,385,000
Days On Site
21 Days
Bedrooms
5
Inside Area (SqFt)
N/A
Total Baths
5
Full Baths
4
Partial Baths
1
Lot Size
1.512 Acres
Year Built
N/A
MLS® Number
1888436
Status
Active
Property Tax
N/A
HOA/Condo/Coop Fees
N/A
Sq Ft Source
N/A
Friends & Family
Recent Activity
| 3 weeks ago | Listing updated with changes from the MLS® | |
| 3 weeks ago | Listing first seen on site |
General Features
Acres
1.512
Cross Street
Demar
Garage
Yes
Garage Spaces
2
Levels
Two
Parking
OversizedOff StreetDriveway
Property Condition
Under ConstructionNew Construction
Property Sub Type
Single Family Residence
Sewer
Septic Tank
Style
TraditionalTudor
Utilities
Natural Gas Available
Water Source
Public
Zoning
Residential
Interior Features
Appliances
DisposalGas Water HeaterDishwasherDouble OvenGas CooktopMicrowaveRefrigerator
Basement
FinishedFull
Cooling
Ceiling Fan(s)Central Air
Fireplace
Yes
Fireplace Features
MasonryFamily RoomGas
Fireplaces
1
Flooring
Wood
Interior
Cathedral Ceiling(s)Kitchen IslandPantryWalk-In Closet(s)Natural WoodworkBookcases
Spa
Yes
Window Features
Insulated Windows
Bathroom 1
Level - First
Bathroom 2
Level - Second
Bathroom 3
Level - Second
Bathroom 4
Level - Second
Bedroom 2
Level - Second
Bedroom 3
Level - Second
Bedroom 4
Level - Second
Bedroom 5
Level - Second
Bedroom 6
Level - First
Dining Room
Level - First
Entry Room
Level - First
Family Room
Level - First
LaundryRoom
Level - First
Master Bedroom
Level - First
RecreationRoom
Level - Lower
StudyLibDen
Level - First
Save
Ask
Tour
Hide
Exterior Features
Construction Details
Stone
Exterior
Fire Pit
Lot Features
Corner Lot
Patio And Porch
Patio
Pool Features
GuniteIn Ground
Private Pool
Yes
Roof
Slate
Spa
Yes
Windows/Doors
Insulated Windows
Community Features
MLS Area
Hamilton-E08
School District
Indian Hill Ex Vill
Township
Indian Hill Vlg
Schools
School District
Indian Hill Ex Vill
Elementary School
Unknown
Middle School
Unknown
High School
Unknown
Listing courtesy of Nicholas Binkley of Comey & Shepherd

Listing information is provided by Participants of the Cincy MLS. IDX information is provided exclusively for personal, non-commercial use, and may not be used for any purpose other than to identify prospective properties consumers may be interested in purchasing. Information is deemed reliable but not guaranteed. Copyright 2026, Cincy MLS.
Last checked: 2026-08-18 10:25 PM UTC
Listing information is provided by Participants of the Cincy MLS. IDX information is provided exclusively for personal, non-commercial use, and may not be used for any purpose other than to identify prospective properties consumers may be interested in purchasing. Information is deemed reliable but not guaranteed. Copyright 2026, Cincy MLS.
Last checked: 2026-08-18 10:25 PM UTC
Neighborhood & Commute
Source: Walkscore
Disclosure: Community information and market data powered by Constellation Data Labs. Information is deemed reliable but not guaranteed.
Save
Ask
Tour
Hide

What are you waiting for ?


Did you know? You can invite friends and family to your search. They can join your search, rate and discuss listings with you.