Search Homes For Sale in Greater Cincinnati

Save
Ask
Tour
Hide
Share
$3,799,000
17 Days On Site

6655 Alberly Lane
Indian Hill, OH 45243

For Sale|Single Family Residence|Active
6
Beds
8
Total Baths
6
Full Baths
2
Partial Baths
9,177
SqFt
$414
/SqFt
1996
Built
Subdivision:
Tudor Hill Estates
County:
Hamilton
Listing courtesy of Julie Back of Sibcy Cline, Inc.
Call Now: (513) 496-2967
Is this the listing for you? We can help make it yours.
(513) 496-2967
6655 Alberly Lane6655 Alberly Lane6655 Alberly Lane6655 Alberly Lane
Save
Ask
Tour
Hide
Share

Mortgage Calculator

Monthly Payment (Est.)

$17,333
Calculator powered by Showcase IDX, a Constellation1 Company. Copyright ©2026 Information is deemed reliable but not guaranteed.

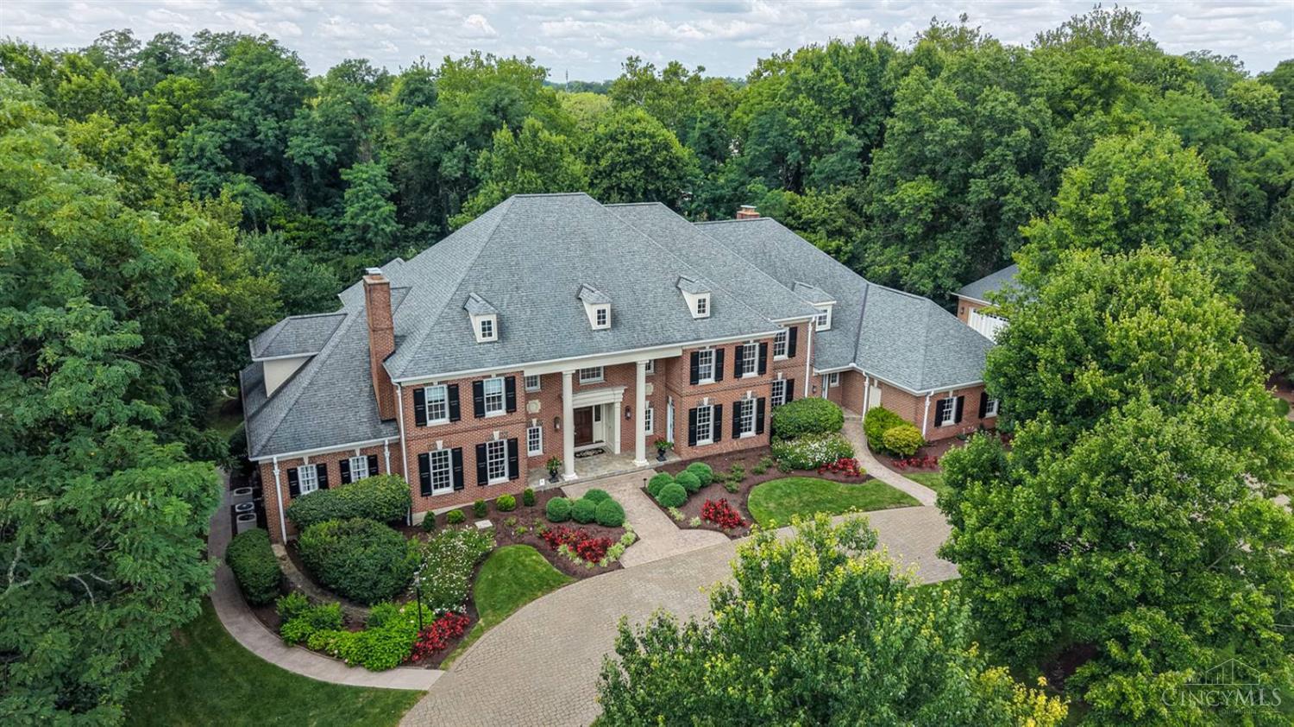
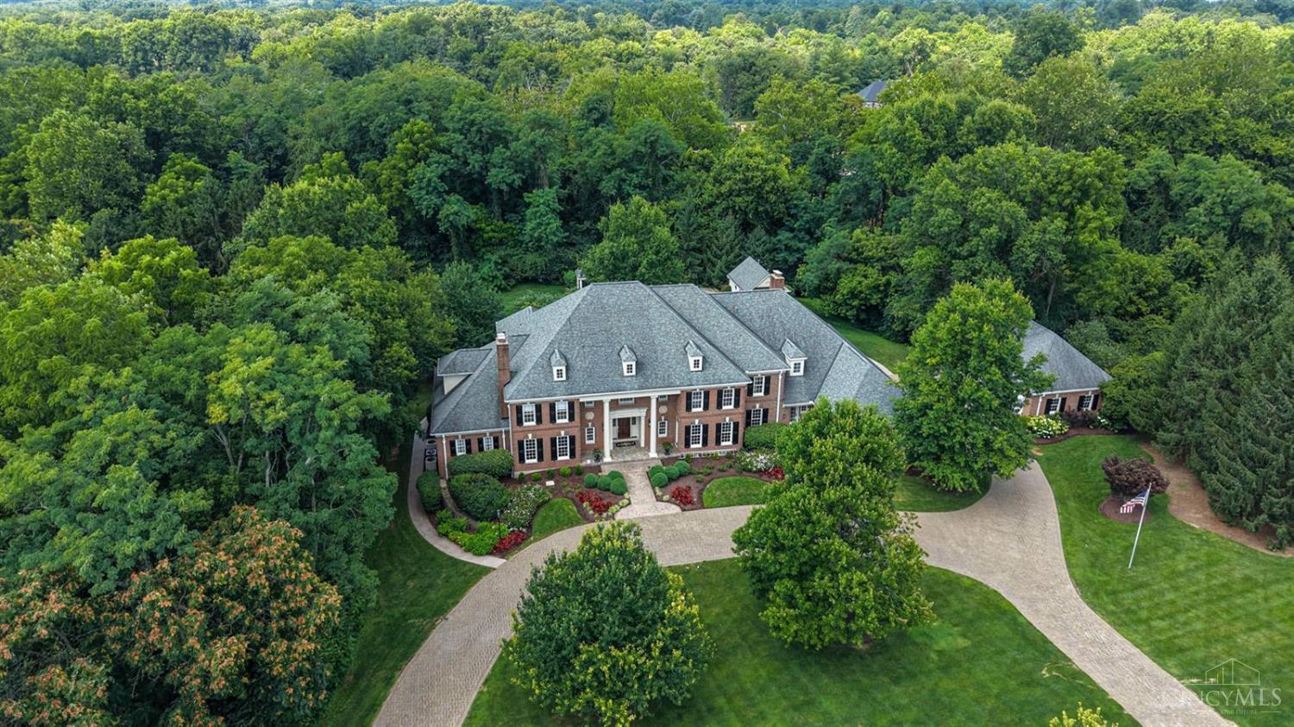
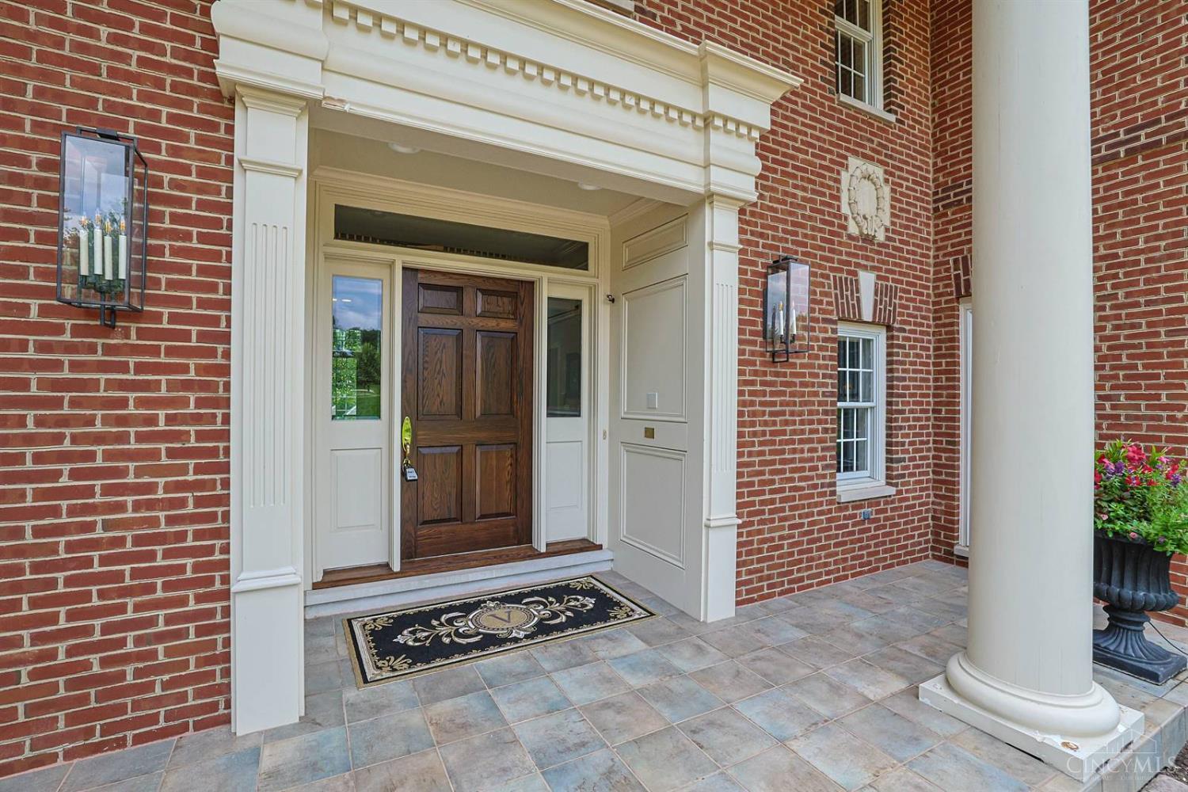
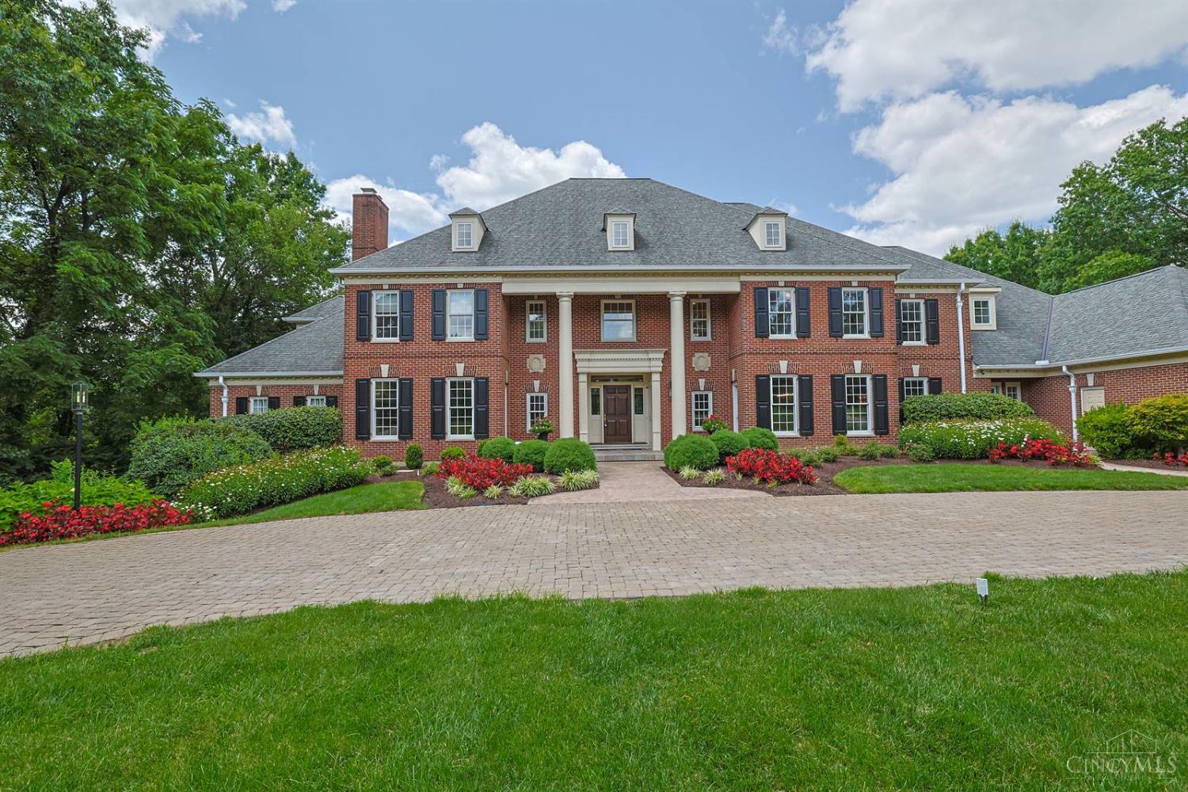
Beautifully situated on 3.561 private acres surrounded by mature trees, this exceptional home offers open spaces & light-filled rooms with hardwood floors. The newer kitchen has top-of-the-line appliances & oversized center island, opening to the family room with built-ins, fireplace & wood-beamed ceiling. The main living room features a voluminous ceiling, fireplace & wall of French doors to the patio. Private study with fireplace & custom shelving. Serene primary suite with custom walk-in closet & luxe bath. Finished lower level offers rec areas, exercise room, office/bedroom, bar & wine cellar. Outdoor living is spectacular & is a private oasis with a large patio & covered porches overlooking the heated pool & hot tub, gazebo, outdoor fireplace & putting green. Pool house with grilling area & bath. Aerated pond. Nine-car garage! Offers open for 48 hours. No escalation clauses.

Save
Ask
Tour
Hide
Share
Listing Snapshot
Price 
$3,799,000
Days On Site 
17 Days
Bedrooms 
6
Inside Area (SqFt) 
9,177 sqft
Total Baths 
8
Full Baths 
6
Partial Baths 
2
Lot Size 
3.561 Acres
Year Built 
1996
MLS® Number 
1888419
Status 
Active
Property Tax 
N/A
HOA/Condo/Coop Fees 
N/A
Sq Ft Source 
N/A
Friends & Family
Recent Activity
2 weeks agoListing updated with changes from the MLS®
2 weeks agoStatus changed to Active
2 weeks agoListing first seen on site
General Features
Acres 
3.561
Attached Garage 
Yes
Cross Street 
Shawnee Run Rd
Garage 
Yes
Garage Spaces 
9
Levels 
Two
Parking 
OversizedGarage Door OpenerOn StreetDrivewayAttached
Property Sub Type 
Single Family Residence
Security 
Security SystemSmoke Detector(s)
Sewer 
Septic Tank
Style 
Traditional
Utilities 
Natural Gas AvailableCable Available
Water Source 
Public
Zoning 
Residential
Interior Features
Appliances 
DisposalRangeOvenHumidifierWater SoftenerGas Water HeaterConvection OvenDishwasherDryerGas CooktopMicrowaveRefrigeratorWasher
Basement 
Partially FinishedWalk-Out AccessFull
Cooling 
Ceiling Fan(s)Central Air
Fireplace 
Yes
Fireplace Features 
Living RoomFamily RoomGas
Fireplaces 
5
Flooring 
Wood
Heating 
Natural GasForced Air
Interior 
Cathedral Ceiling(s)Vaulted Ceiling(s)Eat-in KitchenKitchen IslandPantryWalk-In Closet(s)Crown MoldingBookcases
Spa 
Yes
Window Features 
Bay Window(s)
Bathroom 1 
Level - First
Bathroom 2 
Level - Second
Bathroom 3 
Level - Second
Bathroom 4 
Level - Second
Bedroom 2 
Dimensions - 30 x 18Level - SecondArea - 540
Bedroom 3 
Dimensions - 19 x 15Level - SecondArea - 285
Bedroom 4 
Dimensions - 23 x 15Level - SecondArea - 345
Bedroom 5 
Dimensions - 21 x 15Level - SecondArea - 315
Bedroom 6 
Dimensions - 17 x 12Level - FirstArea - 204
Dining Room 
Dimensions - 19 x 15Level - FirstArea - 285
Entry Room 
Level - First
Family Room 
Dimensions - 25 x 21Level - FirstArea - 525
Kitchen 
Dimensions - 37 x 21Area - 777
LaundryRoom 
Dimensions - 14 x 10Level - FirstArea - 140
Living Room 
Dimensions - 22 x 22Area - 484
Master Bedroom 
Dimensions - 23 x 15Level - FirstArea - 345
RecreationRoom 
Dimensions - 61 x 38Level - LowerArea - 2318
StudyLibDen 
Dimensions - 19 x 15Level - FirstArea - 285
Save
Ask
Tour
Hide
Share
Exterior Features
Construction Details 
Brick
Lot Features 
Cul-De-SacWooded
Other Structures 
Pool HouseShed(s)
Patio And Porch 
PatioPorch
Pool Features 
GuniteHeatedIn Ground
Private Pool 
Yes
Roof 
Shingle
Spa 
Yes
View 
Trees/Woods
Waterview 
Trees/Woods
Windows/Doors 
Bay Window(s)
Community Features
MLS Area 
Hamilton-E08
School District 
Indian Hill Ex Vill
Township 
Indian Hill Vlg
Schools
School District
Indian Hill Ex Vill
Elementary School
Unknown
Middle School
Unknown
High School
Unknown
Listing courtesy of Julie Back of Sibcy Cline, Inc.


Listing information is provided by Participants of the Cincy MLS. IDX information is provided exclusively for personal, non-commercial use, and may not be used for any purpose other than to identify prospective properties consumers may be interested in purchasing. Information is deemed reliable but not guaranteed. Copyright 2026, Cincy MLS.
Last checked: 2026-08-17 07:40 PM UTC

Neighborhood & Commute
Source: Walkscore
Disclosure: Community information and market data powered by Constellation Data Labs. Information is deemed reliable but not guaranteed.
Save
Ask
Tour
Hide
Share
ChristinaSavoneRealtorPic1-Transparent-1786x1789


What are you waiting for ?

ChristinaSignature
chat now2
Scroll to Top