Search Homes For Sale in Greater Cincinnati

Save
Ask
Tour
Hide
Share
$3,250,000
2 Days On Site

8625 Fawnmeadow Lane
Indian Hill, OH 45242

For Sale|Single Family Residence|Active
5
Beds
7
Total Baths
6
Full Baths
1
Partial Bath
10,229
SqFt
$318
/SqFt
1996
Built
County:
Hamilton
Listing courtesy of Kathryn Cousino of Sibcy Cline, Inc.
Call Now: (513) 496-2967
Is this the listing for you? We can help make it yours.
(513) 496-2967
8625 Fawnmeadow Lane8625 Fawnmeadow Lane8625 Fawnmeadow Lane8625 Fawnmeadow Lane
Save
Ask
Tour
Hide
Share

Mortgage Calculator

Monthly Payment (Est.)

$14,828
Calculator powered by Showcase IDX, a Constellation1 Company. Copyright ©2026 Information is deemed reliable but not guaranteed.

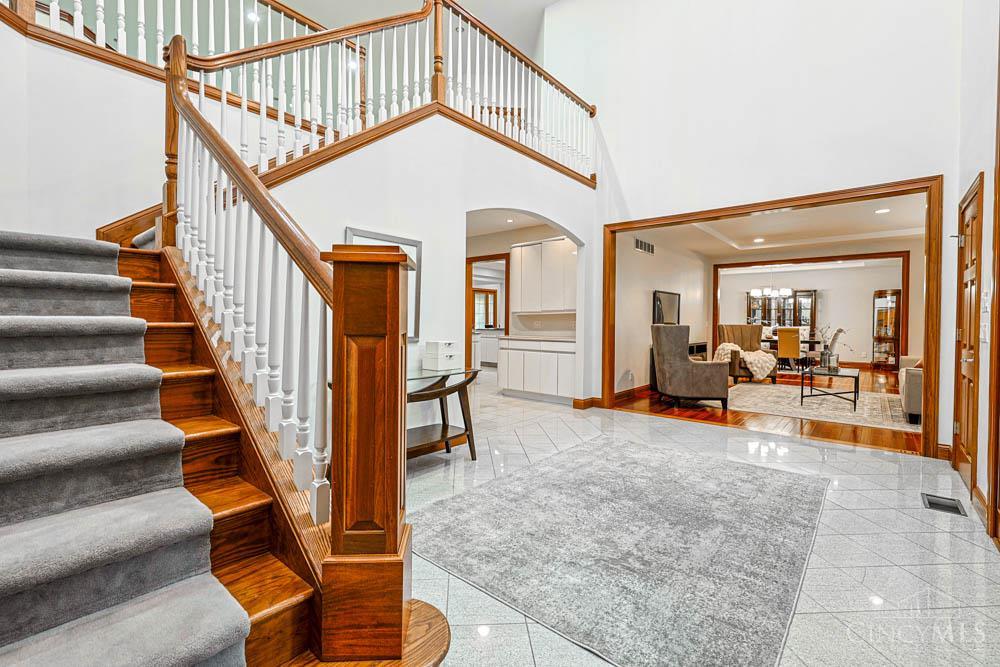
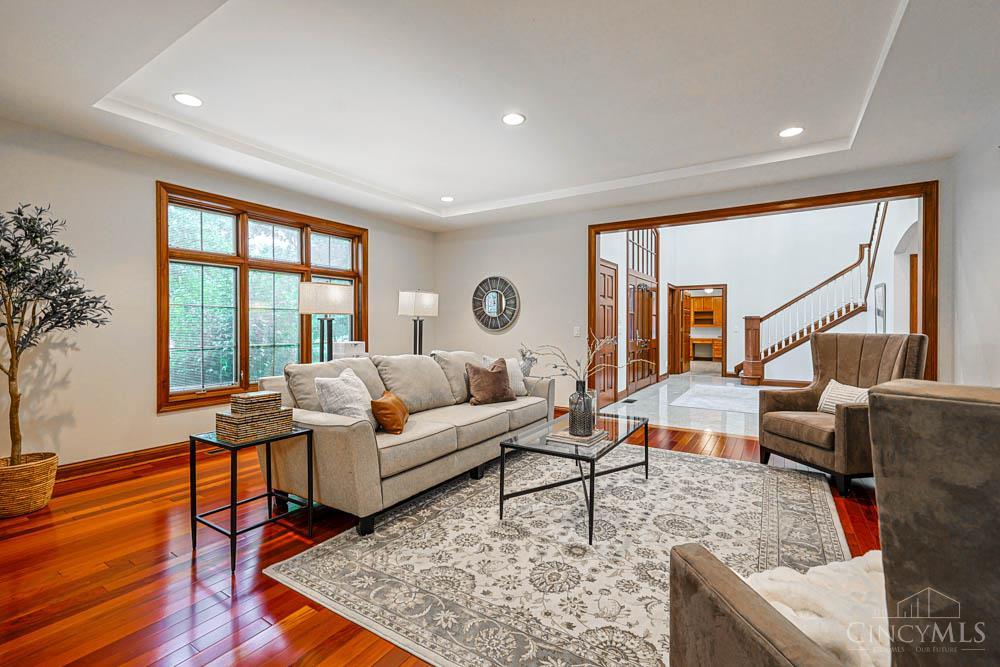
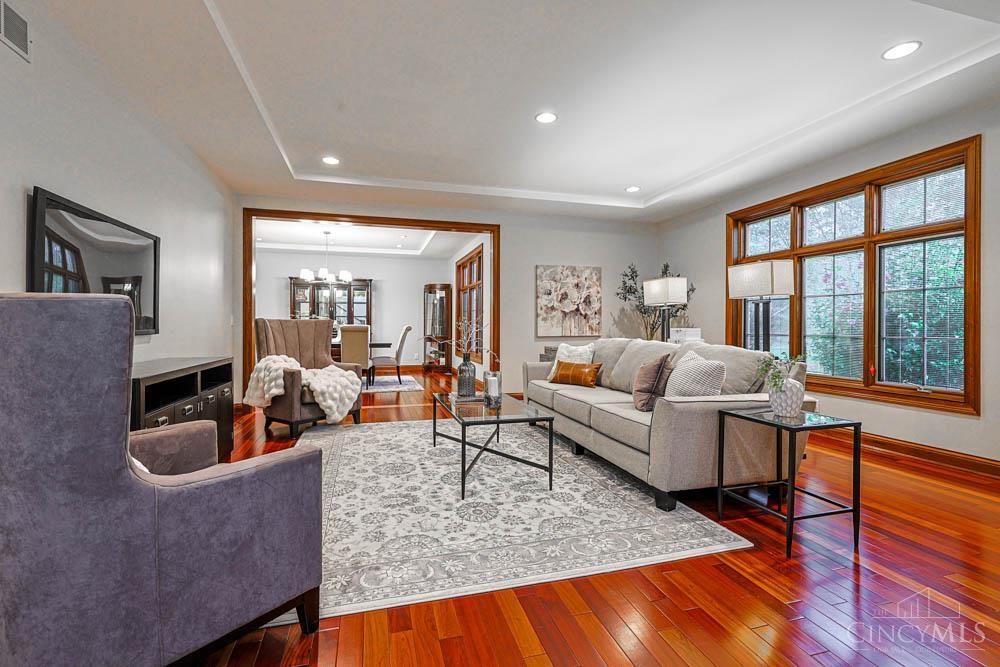
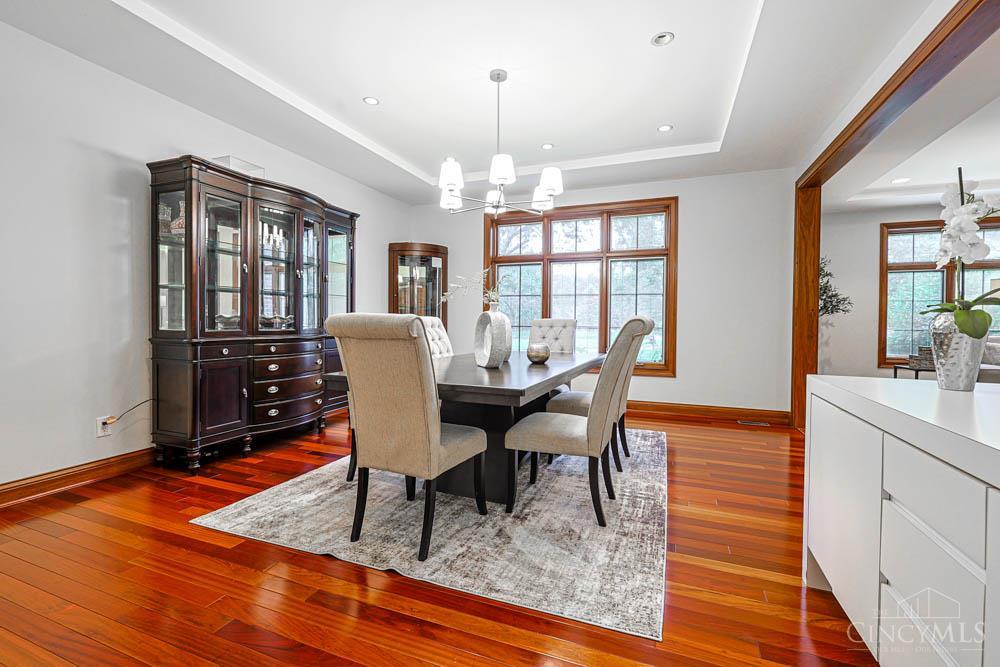
Situated on a private cul-de-sac in sought-after Indian Hill, this original-owner custom build offers more than 10,000 finished sq ft designed for comfortable everyday living & entertaining alike. The thoughtfully designed floor plan features a desirable first-floor primary suite, an additional main-level bedroom, for a total of five spacious bedrooms with adjoining bathrooms. Expansive living spaces continue throughout the home, providing exceptional flexibility for family & guests including a spectacular lower-level walkout with phenomenal space for entertaining & recreation. Enjoy the peace and privacy of over 3 acres while being just minutes from Montgomery's restaurants, shopping, and everyday conveniences. Don't miss your opportunity to live in one of Cincinnati's premier communities known for its top-rated schools!

Save
Ask
Tour
Hide
Share
Listing Snapshot
Price 
$3,250,000
Days On Site 
2 Days
Bedrooms 
5
Inside Area (SqFt) 
10,229 sqft
Total Baths 
7
Full Baths 
6
Partial Baths 
1
Lot Size 
3.128 Acres
Year Built 
1996
MLS® Number 
1887603
Status 
Active
Property Tax 
N/A
HOA/Condo/Coop Fees 
N/A
Sq Ft Source 
N/A
Friends & Family
Recent Activity
yesterdayListing updated with changes from the MLS®
3 days agoListing first seen on site
General Features
Acres 
3.128
Attached Garage 
Yes
Garage 
Yes
Garage Spaces 
4
Levels 
Two
Parking 
DrivewayAttached
Property Sub Type 
Single Family Residence
Sewer 
Public Sewer
Style 
Traditional
Utilities 
Propane
Zoning 
Residential
Interior Features
Appliances 
DisposalDishwasherDouble OvenGas CooktopMicrowaveRefrigerator
Basement 
FinishedWalk-Out AccessFull
Cooling 
Ceiling Fan(s)Central Air
Fireplace 
Yes
Fireplace Features 
Family RoomGas
Fireplaces 
2
Heating 
Natural Gas
Interior 
Cathedral Ceiling(s)Vaulted Ceiling(s)Kitchen IslandPantryWalk-In Closet(s)Bookcases
Bathroom 1 
Level - First
Bathroom 2 
Level - First
Bathroom 3 
Level - Second
Bathroom 4 
Level - Second
Bedroom 2 
Dimensions - 15 x 15Level - FirstArea - 225
Bedroom 3 
Dimensions - 17 x 17Level - SecondArea - 289
Bedroom 4 
Dimensions - 23 x 17Level - SecondArea - 391
Bedroom 5 
Dimensions - 17 x 16Level - SecondArea - 272
Bedroom 6 
Dimensions - 16 x 11Level - FirstArea - 176
Dining Room 
Dimensions - 17 x 15Level - FirstArea - 255
Entry Room 
Level - FirstArea - 209
Family Room 
Dimensions - 24 x 21Level - FirstArea - 504
Kitchen 
Dimensions - 31 x 18Area - 558
LaundryRoom 
Dimensions - 12 x 12Level - FirstArea - 144
Living Room 
Dimensions - 19 x 17Area - 323
Master Bedroom 
Dimensions - 21 x 15Level - FirstArea - 315
StudyLibDen 
Dimensions - 19 x 17Level - FirstArea - 323
Save
Ask
Tour
Hide
Share
Exterior Features
Construction Details 
Brick
Lot Features 
Cul-De-SacWoodedLevel
Patio And Porch 
Patio
Roof 
Shingle
View 
Trees/Woods
Waterview 
Trees/Woods
Windows/Doors 
French Doors
Community Features
MLS Area 
Hamilton-E08
School District 
Indian Hill Ex Vill
Township 
Indian Hill Vlg
Schools
School District
Indian Hill Ex Vill
Elementary School
Unknown
Middle School
Unknown
High School
Unknown
Listing courtesy of Kathryn Cousino of Sibcy Cline, Inc.


Listing information is provided by Participants of the Cincy MLS. IDX information is provided exclusively for personal, non-commercial use, and may not be used for any purpose other than to identify prospective properties consumers may be interested in purchasing. Information is deemed reliable but not guaranteed. Copyright 2026, Cincy MLS.
Last checked: 2026-07-26 10:23 AM UTC

Neighborhood & Commute
Source: Walkscore
Disclosure: Community information and market data powered by Constellation Data Labs. Information is deemed reliable but not guaranteed.
Save
Ask
Tour
Hide
Share
ChristinaSavoneRealtorPic1-Transparent-1786x1789


What are you waiting for ?

ChristinaSignature
chat now2
Scroll to Top