
Save
Ask
Tour
Hide
$299,900
39 Days On Site
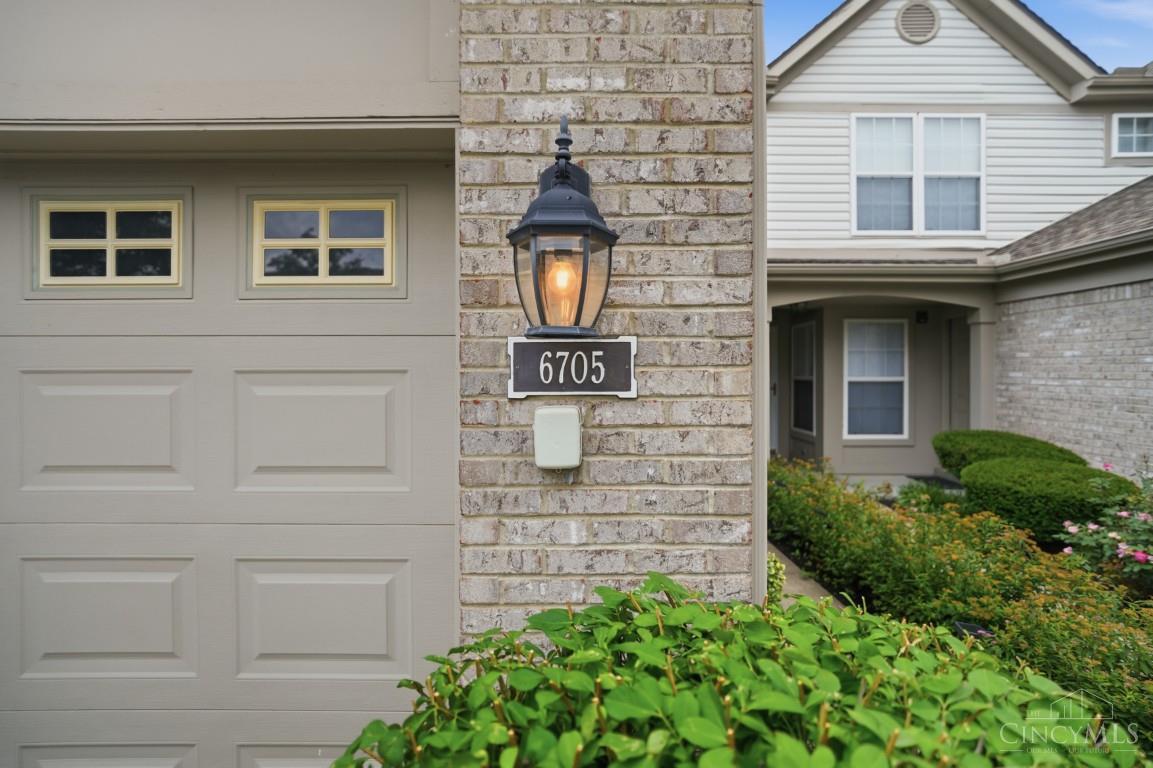
6705 Pondfield LaneMason, OH 45040
Condominium|Pending
2
Beds
3
Total Baths
2
Full Baths
1
Partial Bath
1,246
SqFt
$241
/SqFt
1999
Built
Subdivision:
Village Lakes
County:
Warren
Listing courtesy of Priya Sangtani of Comey & Shepherd
Call Now: (513) 496-2967
Is this the listing for you? We can help make it yours.
(513) 496-2967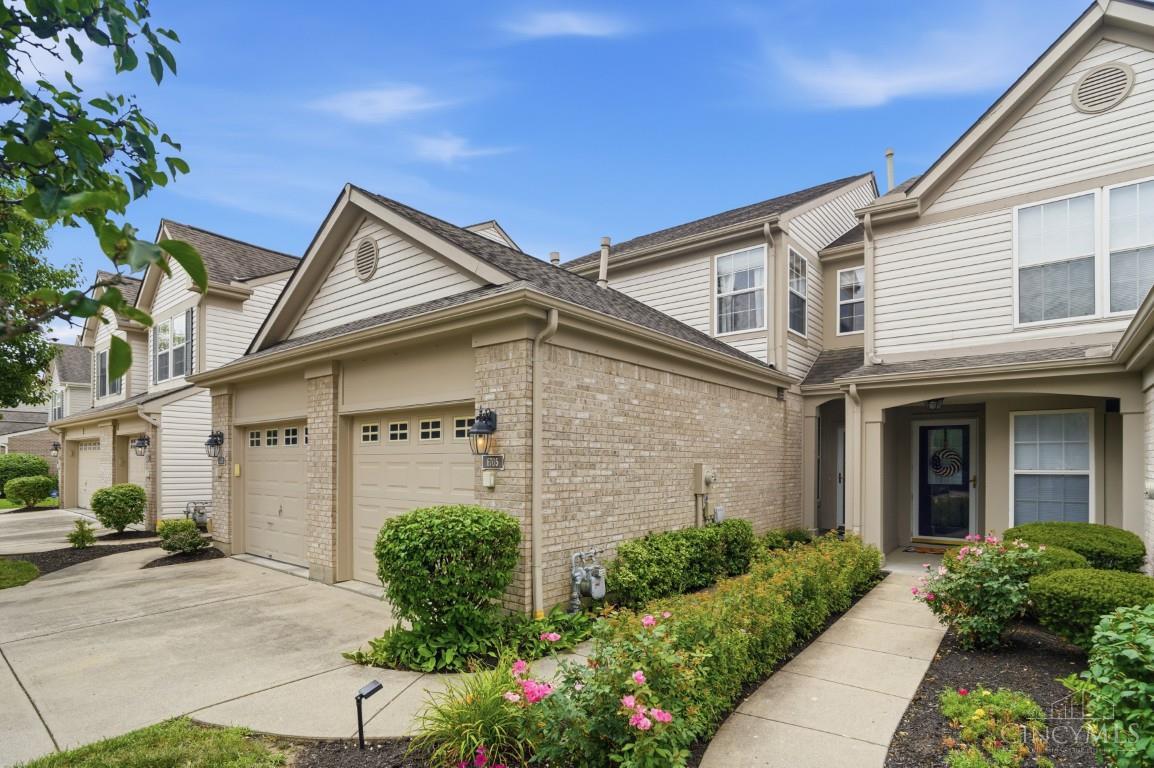
Save
Ask
Tour
Hide
Mortgage Calculator
Monthly Payment (Est.)
$1,368Calculator powered by Showcase IDX, a Constellation1 Company. Copyright ©2026 Information is deemed reliable but not guaranteed.
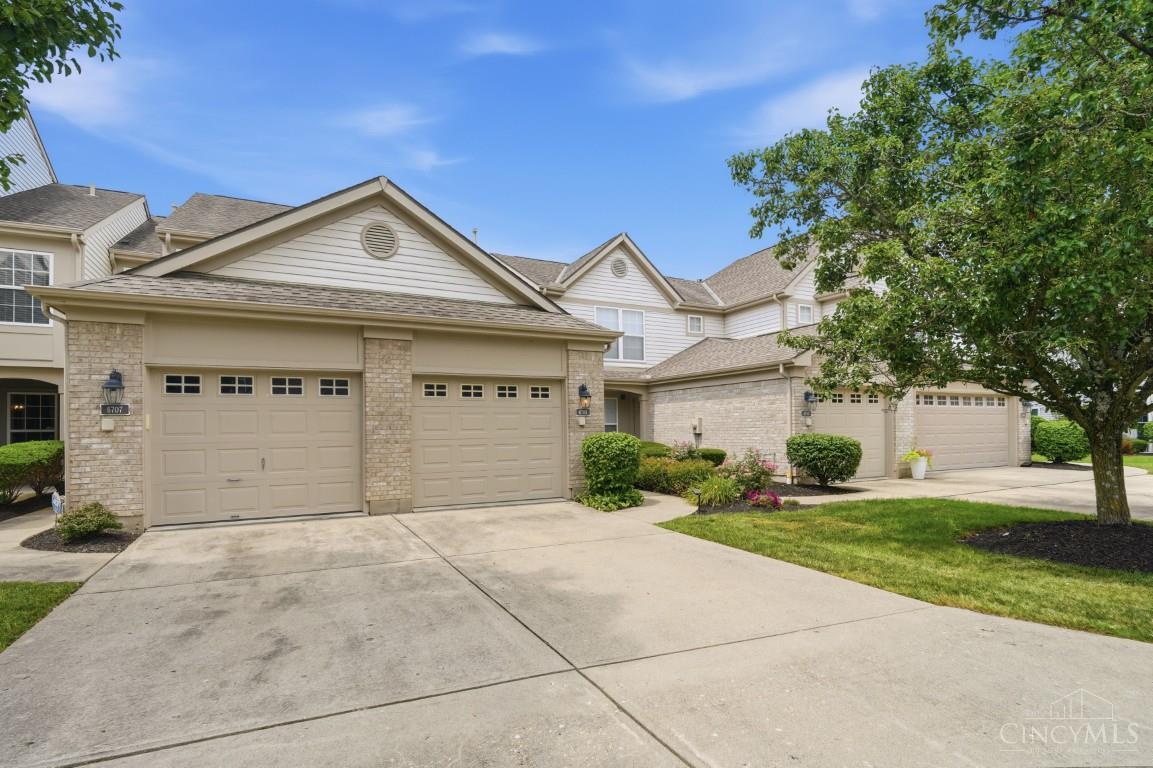
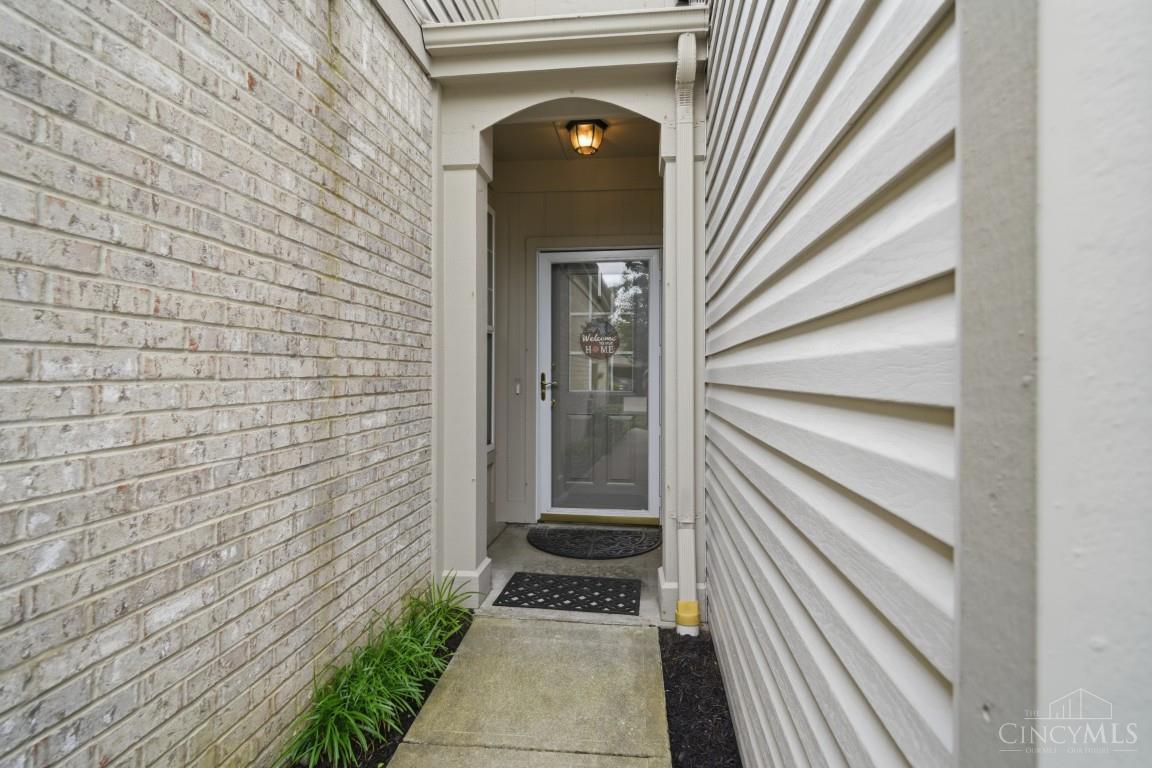
Lovely 2 bedroom townhome, conveniently located minutes from Downtown Mason, Deerfield Shopping Center and 71. Featuring an updated kitchen and master bathroom with a second-floor laundry room. Recently updated floors and high ceilings. Family room walks out to a private patio area. Attached one car garage with storage above. Water Heater replaced in 2021. Great amenities in the neighborhood.
Save
Ask
Tour
Hide
Listing Snapshot
Price
$299,900
Days On Site
39 Days
Bedrooms
2
Inside Area (SqFt)
1,246 sqft
Total Baths
3
Full Baths
2
Partial Baths
1
Lot Size
0.0228 Acres
Year Built
1999
MLS® Number
1886349
Status
Pending
Property Tax
N/A
HOA/Condo/Coop Fees
$307 monthly
Sq Ft Source
N/A
Friends & Family
Recent Activity
| 5 days ago | Listing updated with changes from the MLS® | |
| 5 days ago | Status changed to Pending | |
| 3 weeks ago | Price changed to $299,900 | |
| a month ago | Listing first seen on site |
General Features
Acres
0.0228
Cross Street
Tylersville Rd
Foundation
Slab
Levels
One and One HalfTwo
Number Of Stories
2
Property Sub Type
Condominium
Sewer
Public Sewer
Style
Transitional
Utilities
Natural Gas Available
Water Source
Public
Zoning
Residential
Interior Features
Appliances
DisposalRangeOvenGas Water HeaterDishwasherMicrowaveRefrigerator
Basement
None
Cooling
Central Air
Heating
Natural GasForced Air
Interior
PantryWalk-In Closet(s)
Bathroom 1
Level - Second
Bathroom 2
Level - Second
Bathroom 3
Level - First
Bedroom 2
Dimensions - 13 x 10Level - SecondArea - 130
Dining Room
Dimensions - 13 x 10Level - FirstArea - 130
Entry Room
Level - FirstArea - 25
Family Room
Dimensions - 13 x 11Level - FirstArea - 143
Kitchen
Dimensions - 12 x 10Area - 120
LaundryRoom
Dimensions - 5 x 7Level - SecondArea - 35
Master Bedroom
Dimensions - 14 x 12Level - SecondArea - 168
Save
Ask
Tour
Hide
Exterior Features
Construction Details
Brick
Lot Features
Cleared
Roof
Shingle
View
City
Waterview
City
Community Features
Association Amenities
Tennis Court(s)
Association Dues
307
HOA Fee Frequency
Monthly
MLS Area
Warren-E09
School District
Mason City SD
Schools
School District
Mason City SD
Elementary School
Unknown
Middle School
Unknown
High School
Unknown
Listing courtesy of Priya Sangtani of Comey & Shepherd

Listing information is provided by Participants of the Cincy MLS. IDX information is provided exclusively for personal, non-commercial use, and may not be used for any purpose other than to identify prospective properties consumers may be interested in purchasing. Information is deemed reliable but not guaranteed. Copyright 2026, Cincy MLS.
Last checked: 2026-08-19 12:01 AM UTC
Listing information is provided by Participants of the Cincy MLS. IDX information is provided exclusively for personal, non-commercial use, and may not be used for any purpose other than to identify prospective properties consumers may be interested in purchasing. Information is deemed reliable but not guaranteed. Copyright 2026, Cincy MLS.
Last checked: 2026-08-19 12:01 AM UTC
Neighborhood & Commute
Source: Walkscore
Disclosure: Community information and market data powered by Constellation Data Labs. Information is deemed reliable but not guaranteed.
Save
Ask
Tour
Hide

What are you waiting for ?

