Search Homes For Sale in Greater Cincinnati

Save
Ask
Tour
Hide
Share
$519,250
57 Days On Site

376 Greys Run
Lebanon, OH 45036

For Sale|Single Family Residence|Active
3
Beds
2
Total Baths
2
Full Baths
2025
Built
Subdivision:
Greys Run
County:
Warren
Listing courtesy of Joan Elflein of Ohio Broker Direct
Call Now: (513) 496-2967
Is this the listing for you? We can help make it yours.
(513) 496-2967
Upcoming Open Houses
Sun, Aug 23, 1:00 PM - 3:00 PM
376 Greys Run376 Greys Run376 Greys Run376 Greys Run
Save
Ask
Tour
Hide
Share

Mortgage Calculator

Monthly Payment (Est.)

$2,369
Calculator powered by Showcase IDX, a Constellation1 Company. Copyright ©2026 Information is deemed reliable but not guaranteed.

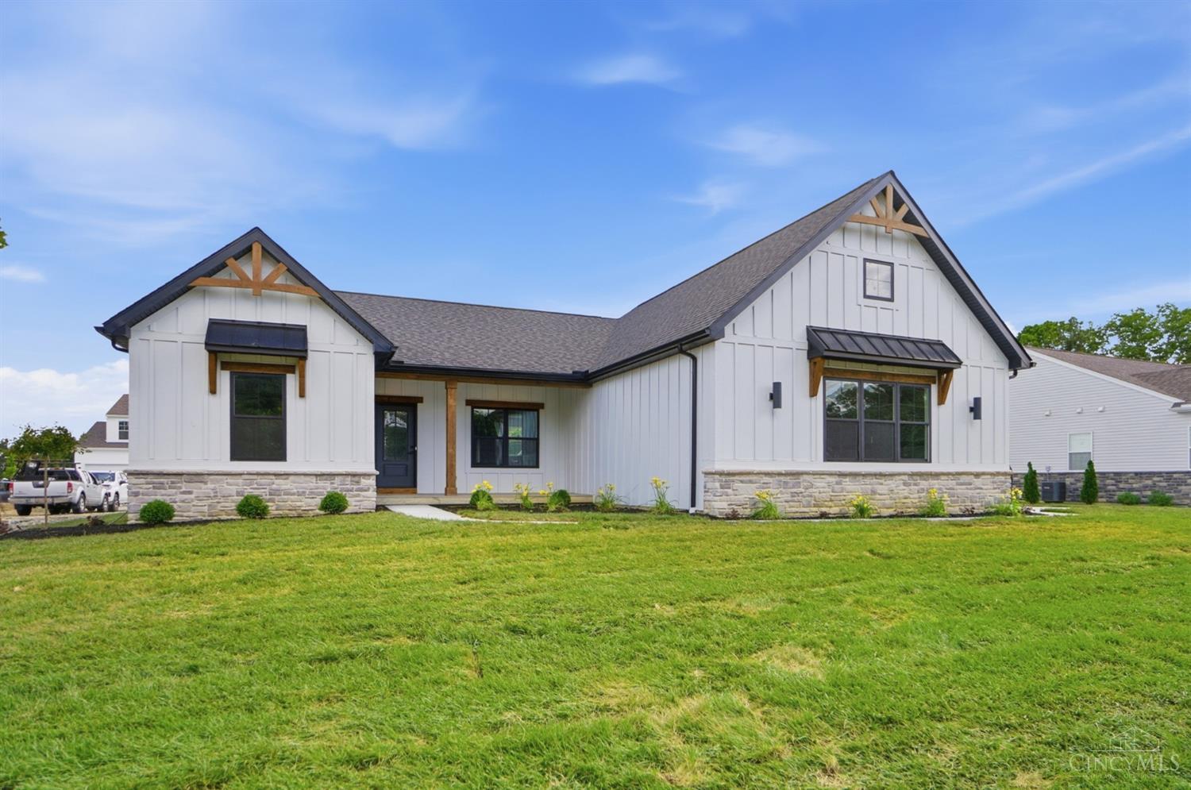
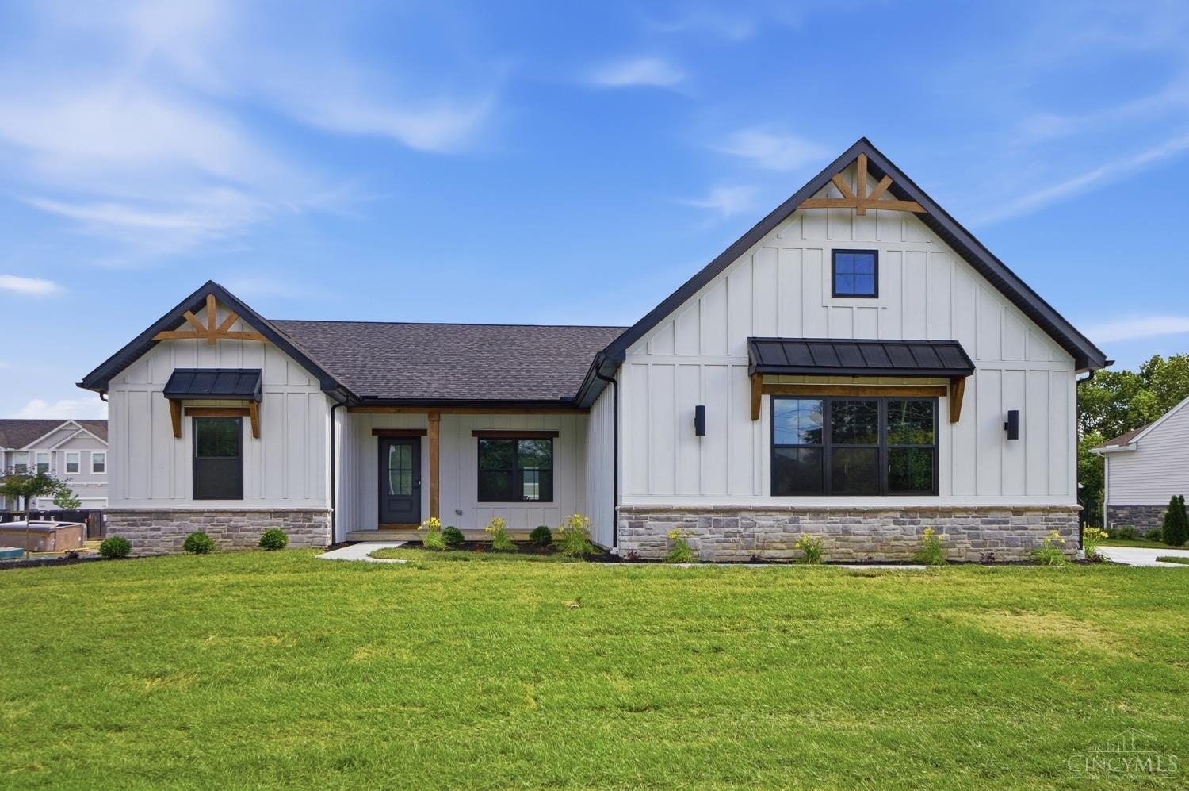
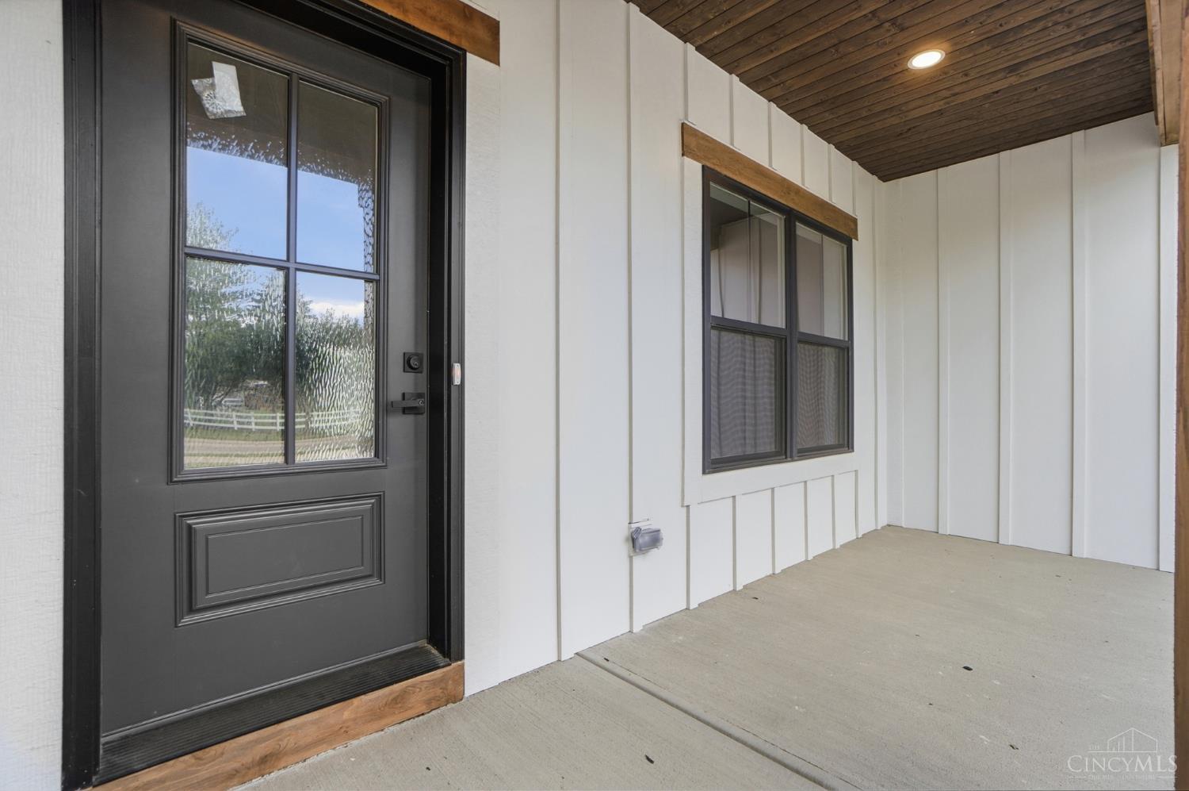
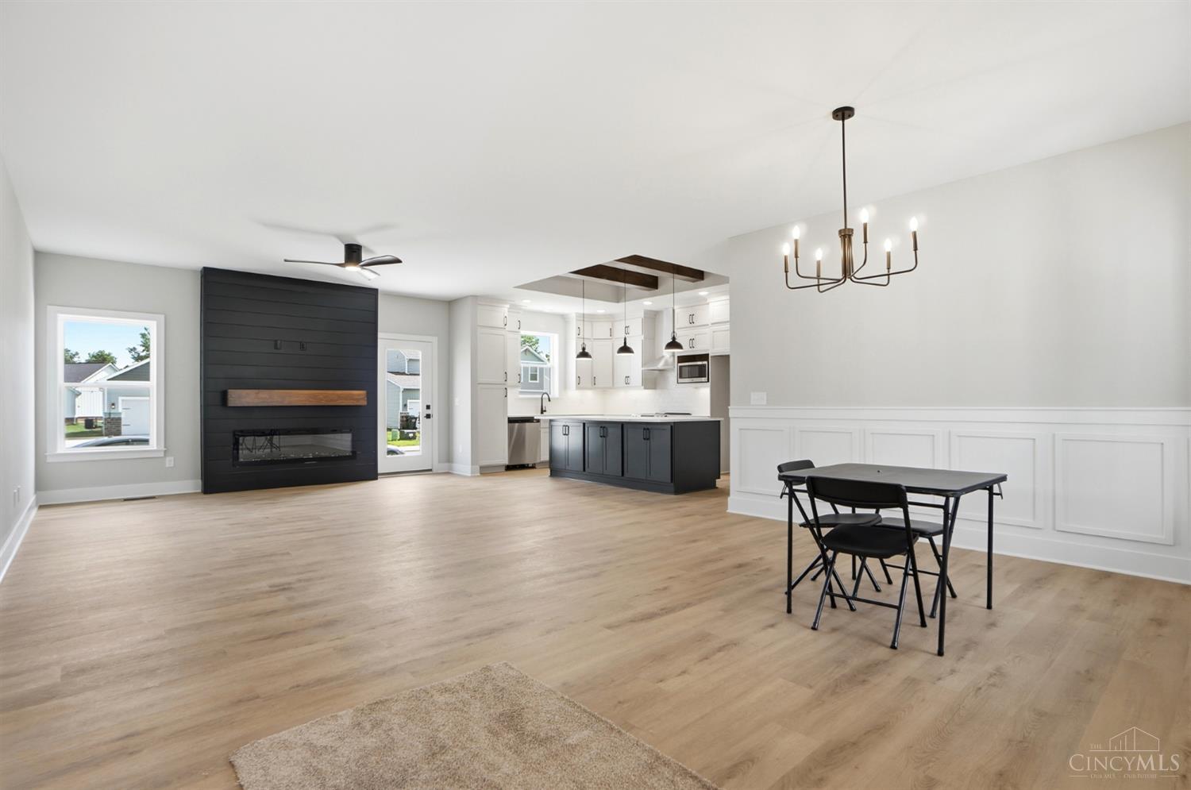
Welcome to luxury ranch living where timeless design meets modern convenience. This stunning new Monarch Homes construction blends exceptional craftsmanship, style, and low-maintenance living. The open floor plan showcases a striking linear fireplace, ceiling-height custom cabinetry, quartz countertops, elegant finishes, and a gourmet kitchen. The spacious primary suite offers a private retreat, while 2 additional bedrooms provide flexibility. Enjoy and the peace of mind that comes with a brand-new home. A 3 car garage provides ample storage and the professionally designed exterior features durable Hardie siding, stylish black windows, and timeless curb appeal. Located in desirable Lebanon, Greys Run offers convenient access to shopping, dining, parks, and local amenities. Why choose an older home with ongoing maintenance when you can enjoy a beautifully crafted home with premium finishes, modern features, and thoughtfully designed outdoor spacesall built for today's lifestyle!

Save
Ask
Tour
Hide
Share
Listing Snapshot
Price 
$519,250
Days On Site 
57 Days
Bedrooms 
3
Inside Area (SqFt) 
N/A
Total Baths 
2
Full Baths 
2
Partial Baths 
N/A
Lot Size 
0.2812 Acres
Year Built 
2025
MLS® Number 
1883995
Status 
Active
Property Tax 
N/A
HOA/Condo/Coop Fees 
$100 monthly
Sq Ft Source 
N/A
Friends & Family
Recent Activity
6 days agoListing updated with changes from the MLS®
a week agoPrice changed to $519,250
2 months agoListing first seen on site
General Features
Acres 
0.2812
Attached Garage 
Yes
Cross Street 
Miller Rd
Garage 
Yes
Garage Spaces 
3
Home Warranty 
Yes
Levels 
One
Parking 
OversizedGarage Door OpenerDrivewayAttached
Property Condition 
New Construction
Property Sub Type 
Single Family Residence
Security 
Smoke Detector(s)
Sewer 
Public Sewer
Style 
Contemporary/Modern
Water Source 
Public
Zoning 
Residential
Interior Features
Appliances 
DisposalRangeOvenElectric Water HeaterDishwasher
Basement 
UnfinishedSump PumpFull
Cooling 
Central Air
Fireplace 
Yes
Fireplace Features 
Great RoomElectric
Fireplaces 
1
Heating 
Forced Air
Interior 
Kitchen IslandWalk-In Closet(s)Crown Molding
Bathroom 1 
Level - First
Bathroom 2 
Level - First
Bedroom 2 
Dimensions - 12 x 11Level - FirstArea - 132
Bedroom 3 
Dimensions - 12 x 11Level - FirstArea - 132
Dining Room 
Dimensions - 14 x 17Level - FirstArea - 238
Entry Room 
Level - FirstArea - 70
Great Room 
Level - First
Kitchen 
Dimensions - 10 x 10Area - 100
LaundryRoom 
Dimensions - 7 x 7Level - FirstArea - 49
Master Bedroom 
Dimensions - 13 x 13Level - FirstArea - 169
Save
Ask
Tour
Hide
Share
Exterior Features
Construction Details 
CedarStoneVinyl Siding
Patio And Porch 
PatioPorch
Roof 
Shingle
View 
City
Waterview 
City
Community Features
Association Dues 
100
HOA Fee Frequency 
Monthly
MLS Area 
Warren-E13
School District 
Lebanon City SD
Schools
School District
Lebanon City SD
Elementary School
Unknown
Middle School
Unknown
High School
Unknown
Listing courtesy of Joan Elflein of Ohio Broker Direct


Listing information is provided by Participants of the Cincy MLS. IDX information is provided exclusively for personal, non-commercial use, and may not be used for any purpose other than to identify prospective properties consumers may be interested in purchasing. Information is deemed reliable but not guaranteed. Copyright 2026, Cincy MLS.
Last checked: 2026-08-18 09:52 PM UTC

Neighborhood & Commute
Source: Walkscore
Disclosure: Community information and market data powered by Constellation Data Labs. Information is deemed reliable but not guaranteed.
Save
Ask
Tour
Hide
Share
ChristinaSavoneRealtorPic1-Transparent-1786x1789


What are you waiting for ?

ChristinaSignature
chat now2
Scroll to Top