Search Homes For Sale in Greater Cincinnati

Save
Ask
Tour
Hide
Share
$424,900
97 Days On Site

1297 Garden Gate Lane
Lebanon, OH 45036

For Sale|Single Family Residence|Active
3
Beds
4
Total Baths
3
Full Baths
1
Partial Bath
2,860
SqFt
$149
/SqFt
2018
Built
Subdivision:
Countryside
County:
Warren
Listing courtesy of Ronald Faulkner of Faulkner Four Percent
Call Now: (513) 496-2967
Is this the listing for you? We can help make it yours.
(513) 496-2967
1297 Garden Gate Lane1297 Garden Gate Lane1297 Garden Gate Lane1297 Garden Gate Lane
Save
Ask
Tour
Hide
Share

Mortgage Calculator

Monthly Payment (Est.)

$1,939
Calculator powered by Showcase IDX, a Constellation1 Company. Copyright ©2026 Information is deemed reliable but not guaranteed.

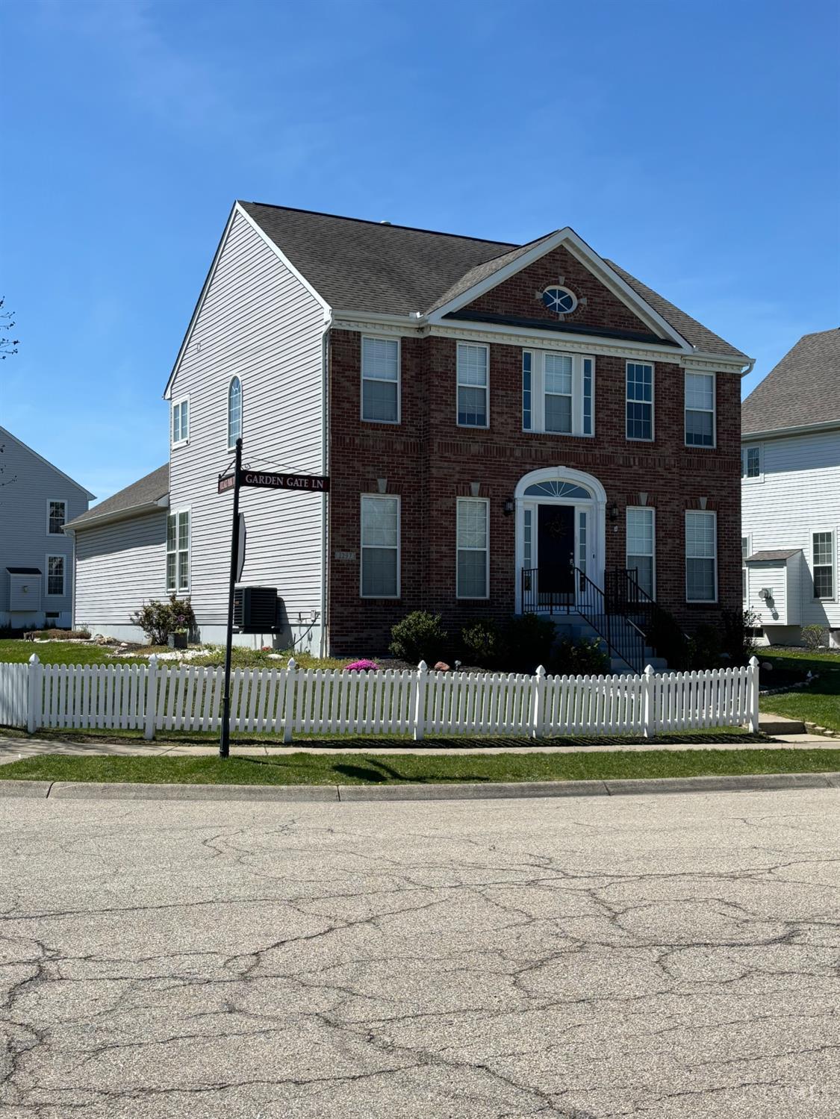
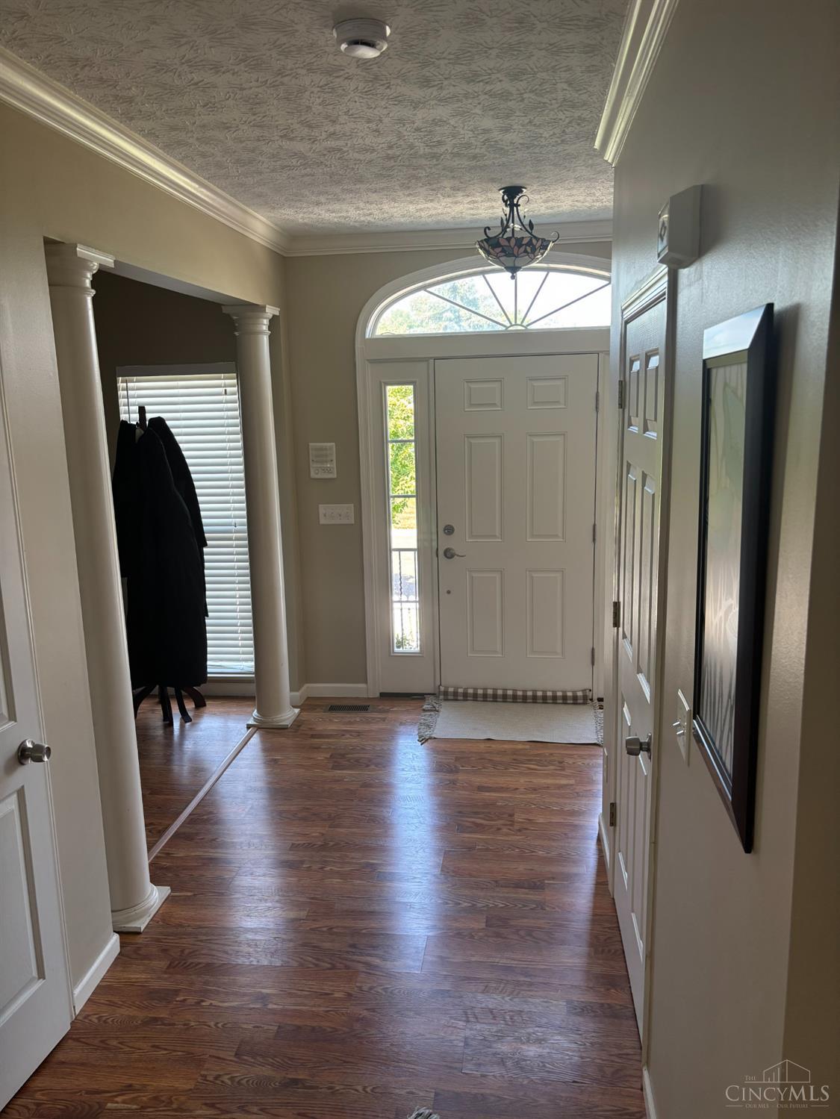
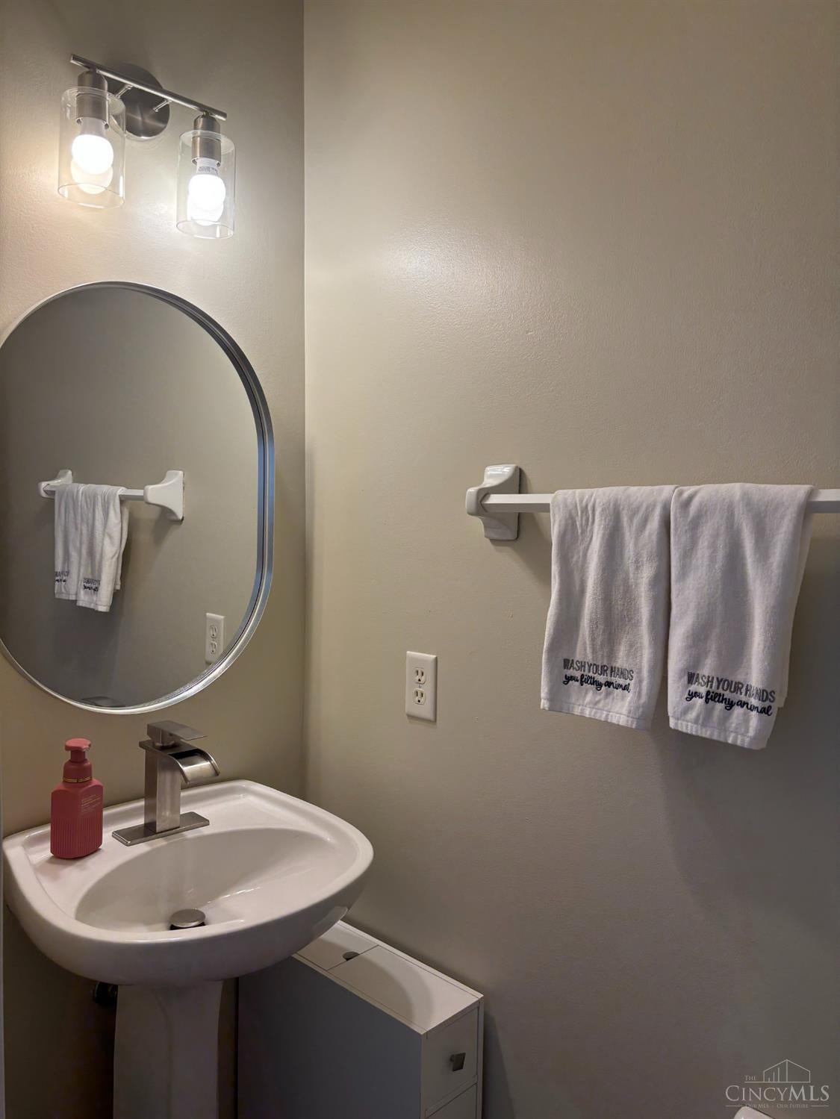
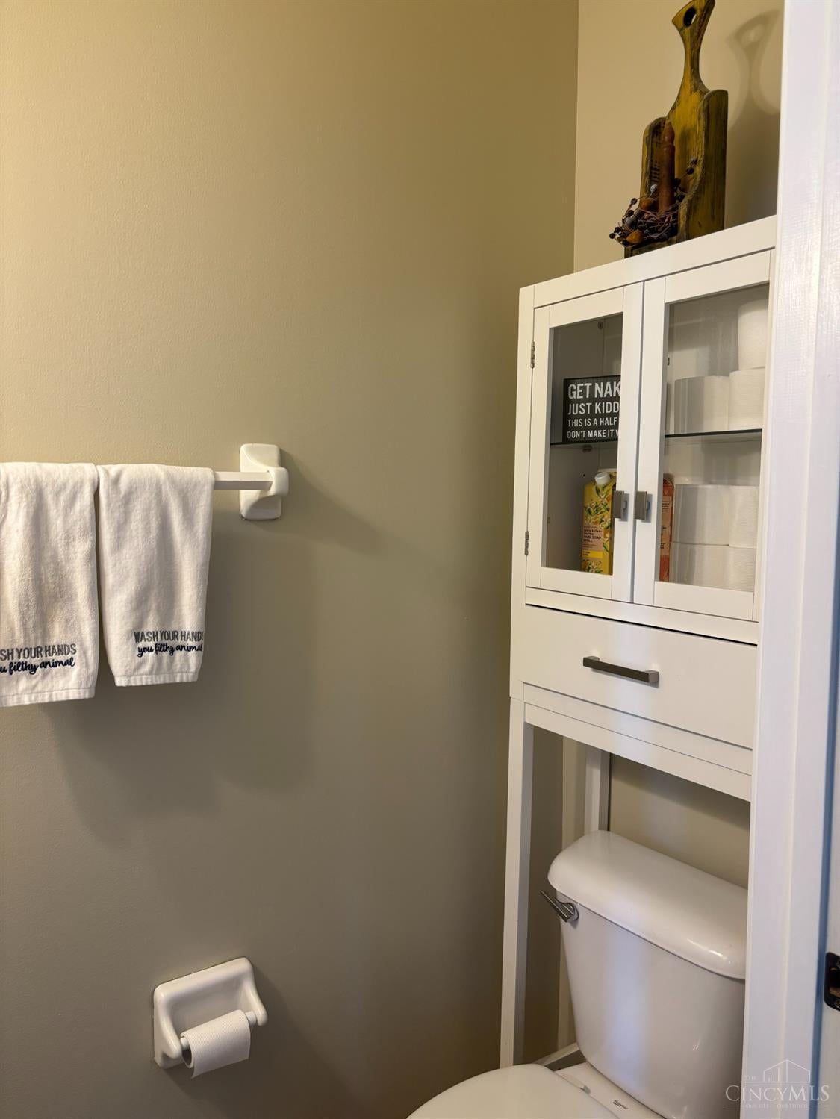
Recently painted, 2 story located in Countryside Estates. 3 bedrooms (could be 4 in the lower level). Lower level is finished; it has 2 unfinished parts for storage. Eat in Kitchen. Large family room adjacent to Kitchen. Gas fireplace. Dining room is off the kitchen. The study is off the entryway. First floor partial bath. Kitchen has plenty of cabinets. The master suite is large and has walk in closet, master bath has double vanities, a garden tub, & shower. All dedicated bedrooms are on the second floor. All bedrooms have walk-in closets. Lower level is finished, wall to wall carpet and has a full bath. Lebanon Schools. Large wooden deck off the kitchen and family room. UPDATES: 2014 Basement waterproofing with drainage into sewer EVER DRY did the work 10/25 new water heater & new smoke detectors w/ carbon monoxide. Some lights have dimmers. 10/25 new kitchen appliances. Home Warranty included in price. 2022 full bath in lower level, a hose broke in LL bath, is being repaired.

Save
Ask
Tour
Hide
Share
Listing Snapshot
Price 
$424,900
Days On Site 
97 Days
Bedrooms 
3
Inside Area (SqFt) 
2,860 sqft
Total Baths 
4
Full Baths 
3
Partial Baths 
1
Lot Size 
N/A
Year Built 
2018
MLS® Number 
1882089
Status 
Active
Property Tax 
N/A
HOA/Condo/Coop Fees 
$71.67 monthly
Sq Ft Source 
N/A
Friends & Family
Recent Activity
3 days agoListing updated with changes from the MLS®
4 weeks agoStatus changed to Active
4 weeks agoPrice changed to $424,900
3 months agoListing first seen on site
General Features
Attached Garage 
Yes
Cross Street 
village drive
Garage 
Yes
Garage Spaces 
2
Home Warranty 
Yes
Levels 
Two
Parking 
On StreetAttached
Property Sub Type 
Single Family Residence
Security 
Smoke Detector(s)
Sewer 
Public Sewer
Style 
Traditional
Utilities 
Natural Gas AvailableCable Available
Water Source 
Public
Zoning 
Residential
Interior Features
Appliances 
DisposalWater SoftenerGas Water HeaterDishwasher
Basement 
Partially FinishedSump PumpFull
Cooling 
Ceiling Fan(s)Central Air
Fireplace 
Yes
Fireplace Features 
Living RoomGas
Fireplaces 
1
Flooring 
Laminate
Heating 
Natural GasForced Air
Interior 
Eat-in KitchenWalk-In Closet(s)
Bathroom 1 
Level - Second
Bathroom 2 
Level - Second
Bathroom 3 
Level - Basement
Bedroom 2 
Dimensions - 12 x 11Level - SecondArea - 132
Bedroom 3 
Dimensions - 12 x 12Level - SecondArea - 144
Dining Room 
Dimensions - 13 x 11Level - FirstArea - 143
Entry Room 
Level - FirstArea - 78
Family Room 
Dimensions - 25 x 15Level - BasementArea - 375
Kitchen 
Dimensions - 17 x 14Area - 238
LaundryRoom 
Dimensions - 6 x 9Level - FirstArea - 54
Living Room 
Dimensions - 18 x 15Area - 270
Master Bedroom 
Dimensions - 18 x 14Level - SecondArea - 252
StudyLibDen 
Dimensions - 12 x 11Level - FirstArea - 132
Save
Ask
Tour
Hide
Share
Exterior Features
Construction Details 
BrickVinyl Siding
Fencing 
Invisible
Lot Features 
Corner LotCleared
Patio And Porch 
DeckPorch
Roof 
Shingle
View 
City
Waterview 
City
Community Features
Association Amenities 
ClubhousePool
Association Fee 
$860.0
Association Fee Frequency 
Annually
MLS Area 
Warren-E13
School District 
Lebanon City SD
Schools
School District
Lebanon City SD
Elementary School
Unknown
Middle School
Unknown
High School
Unknown
Listing courtesy of Ronald Faulkner of Faulkner Four Percent


Listing information is provided by Participants of the Cincy MLS. IDX information is provided exclusively for personal, non-commercial use, and may not be used for any purpose other than to identify prospective properties consumers may be interested in purchasing. Information is deemed reliable but not guaranteed. Copyright 2026, Cincy MLS.
Last checked: 2026-09-11 04:35 AM UTC

Neighborhood & Commute
Source: Walkscore
Disclosure: Community information and market data powered by Constellation Data Labs. Information is deemed reliable but not guaranteed.
Save
Ask
Tour
Hide
Share
ChristinaSavoneRealtorPic1-Transparent-1786x1789


What are you waiting for ?

ChristinaSignature
chat now2
Scroll to Top