 1 / 29
$292,000 Sold
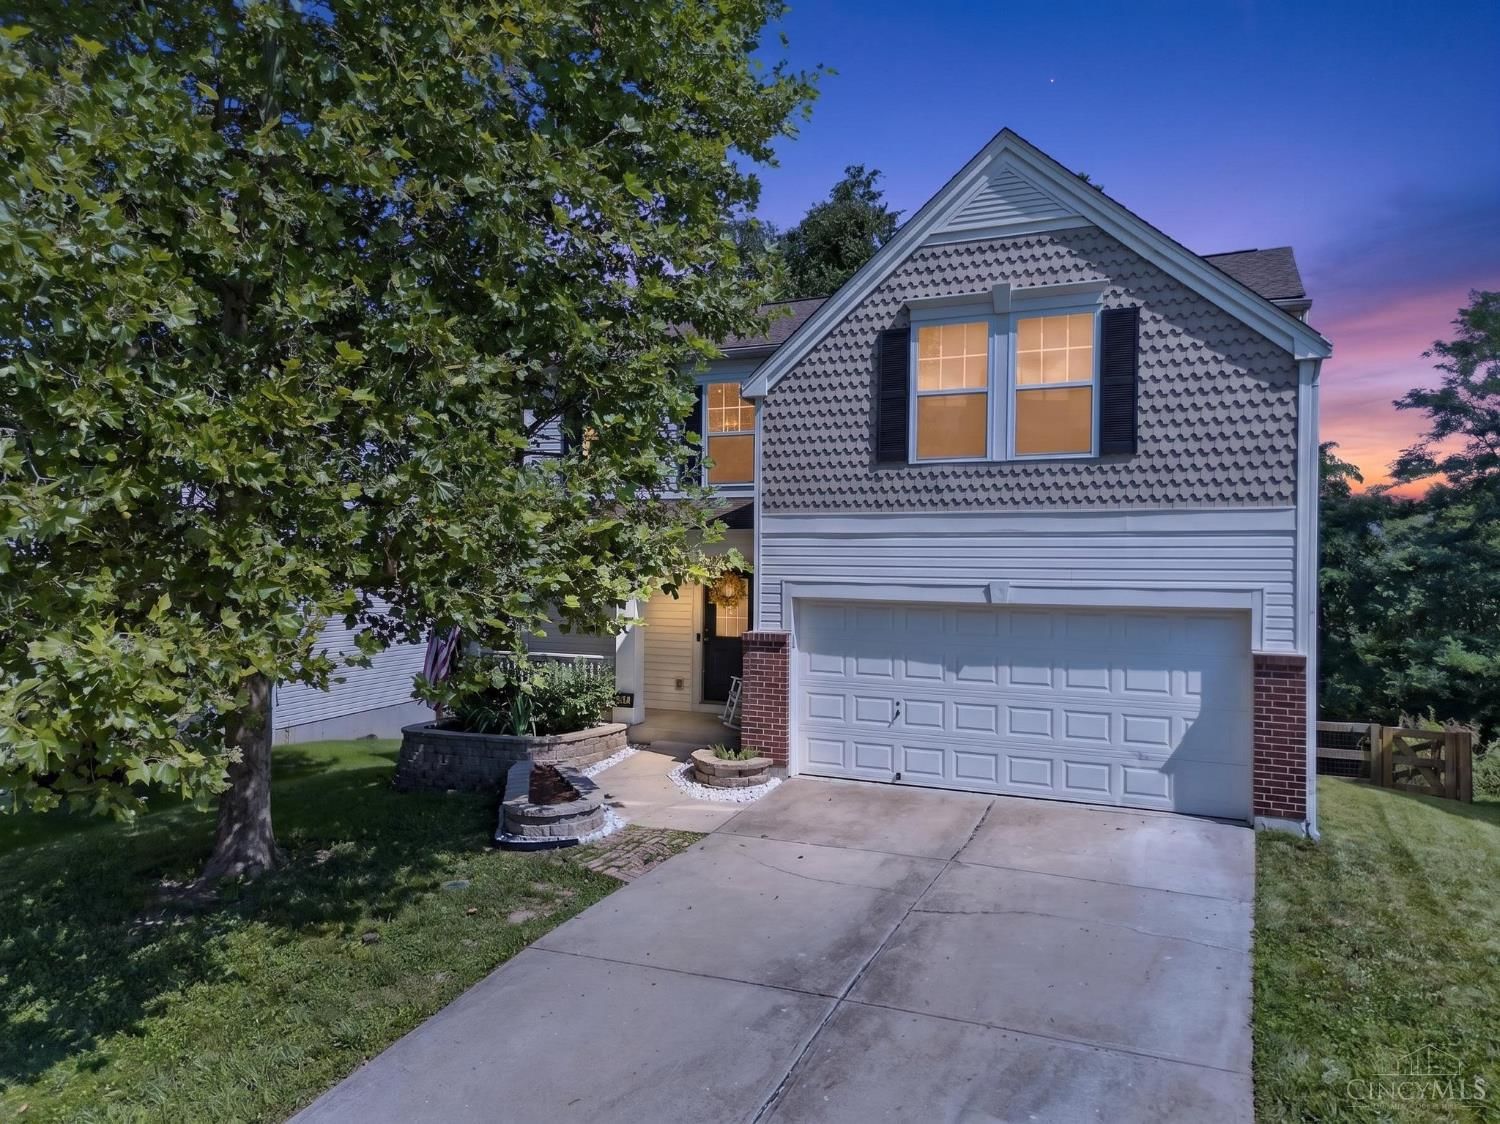
121 Ashburn Way, New Richmond, OH 45157
About this home
The Newcastle Floorplan by D.R. Horton in Ashburn Woods is a roomy 1,635 sq. ft. ranch-style home featuring 3 bedrooms, 2 bathrooms, and a private backyard. This largest ranch model includes stainless steel appliances and an open-concept kitchen and living area for modern, comfortable living.
Facts & features
Interior
- Bedrooms
- 3
- Bathrooms
- 2
- Square Feet
- 1,635
Property
- Property Type
- Residential
- Year Built
- 0
- Lot Size
- 0.16 acres
Listing details
- Price
- $292,000
- Status
- Sold
- Days on Market
- 204
- MLS Number
- 1806410
- Listing Agent
- Alexander Hencheck
- Brokerage
- HMS Real Estate
Features
- Style
- Single Family Residence
- Basement
- Full
- Garage Spaces
- 2
- Heating
- Forced Air
- Cooling
- Central Air
- Roof
- Shingle
- Sewer
- Public Sewer
- Water
- Public
- Extras
- Range, Oven, Electric Water Heater, Dishwasher, Dryer, Microwave, Refrigerator, Washer
- Patio
- Patio
- Stories
- 1
Location
New Richmond, OH 45157
Request a tour
Similar homes
 Closed
$275,000
3 bds|3 ba|1,560 sqft - Closed
121 Union Station Way, New Richmond, OH 45157
Comey & Shepherd
 Closed
$299,900
3 bds|3 ba|2,155 sqft - Closed
141 Ashburn Way, New Richmond, OH 45157
HMS Real Estate
 Canceled
$329,900
4 bds|3 ba|1,864 sqft - Canceled
204 Lights Pointe Court, New Richmond, OH 45157
Century 21 Home Star Realty
 Closed
$339,900
5 bds|4 ba|2,536 sqft - Closed
222 Lights Pointe Court, New Richmond, OH 45157
Huff Realty