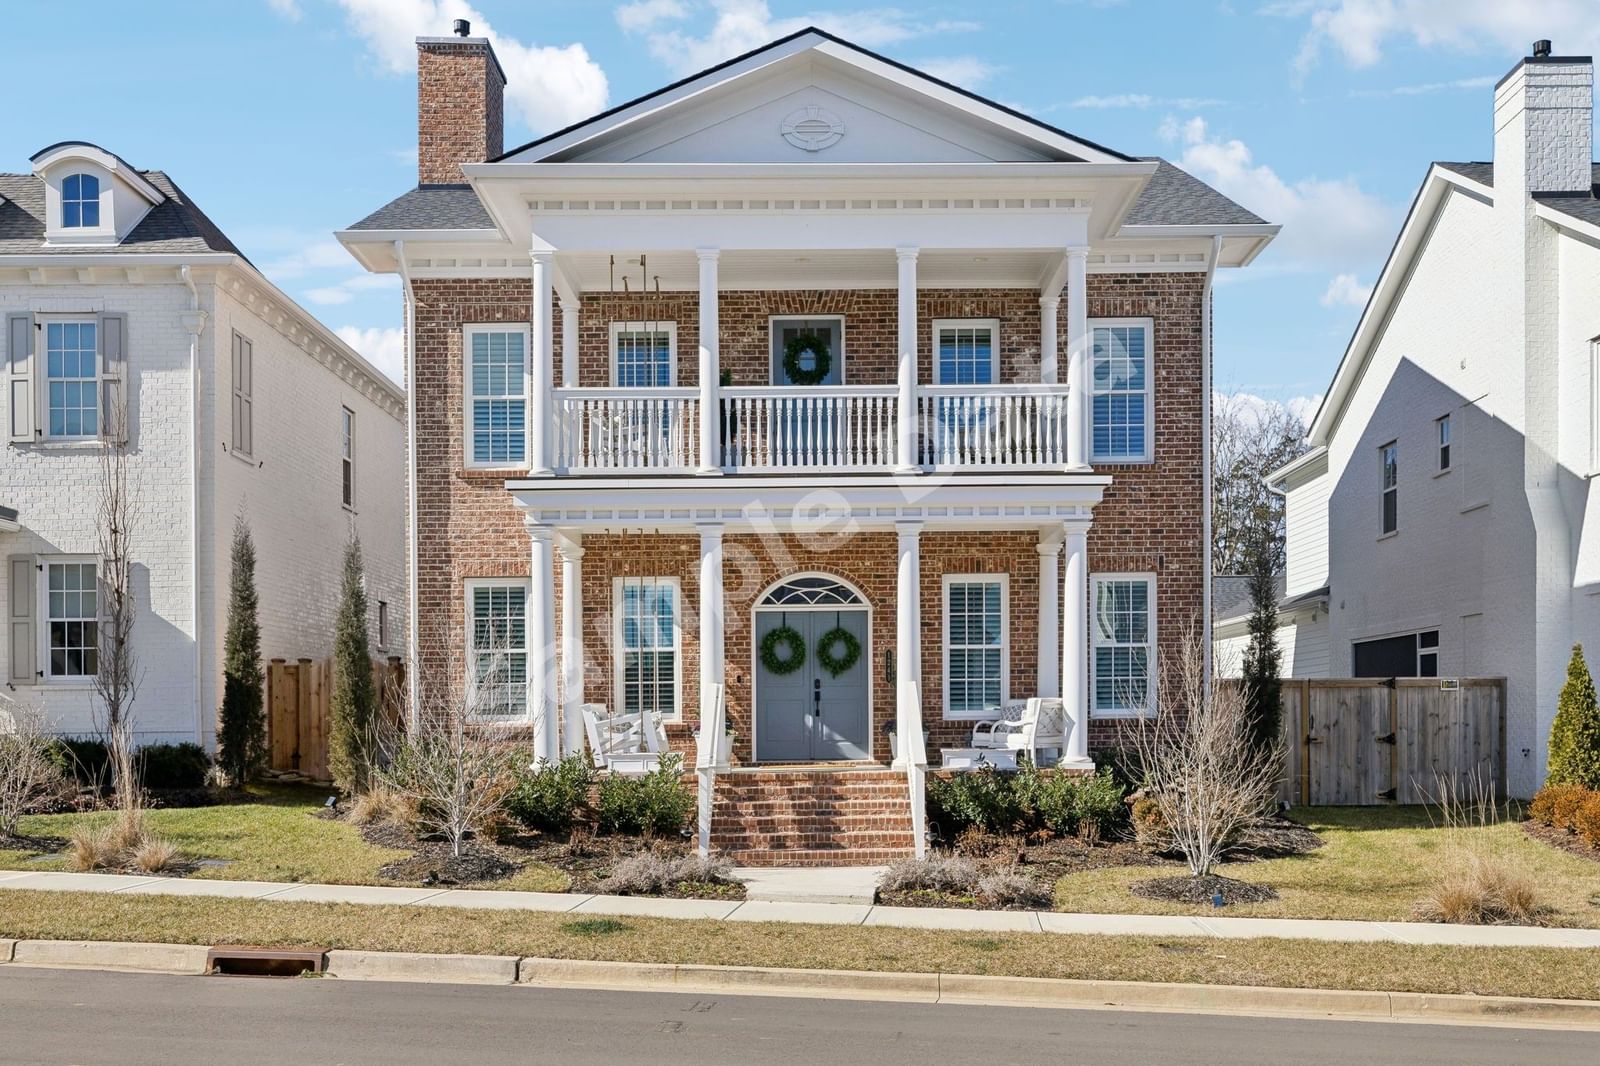
Active
1 / 40
Active
1 / 40
$1,840,000
95 Victoria Park
Nashville TN 37205
4 beds | 4 baths | 4,252 sqft | 1993 built
About this home
If you’re looking for storage, this house is for you! The basement has an additional ~ 500 ft.² of heated & cooled space with plumbing, multiple closets, and french doors leading to the patio. This beautiful and meticulously maintained home is situated on an extra-large lot, nestled in a quiet cul-de-sac. Elevated designer finishes throughout Private study off the 2-story formal entry is ensconced by custom built-in bookcases. The elegant dining room passes through to the eat-in kitchen complete with custom cabinets, a walk-in pantry, and top-tier appliances, including a Wolf range. Light-filled, two-story living room boasts a gas fireplace and custom built-in bookcases, leading out to a large deck perfect for entertaining. The retreat-like, main floor primary suite features two walk-in closets and a spa-like all-marble bathroom with a walk-in shower and hydrotherapy tub. Upstairs features 3 spacious bedrooms and 2 full bathrooms (one Jack & Jill) with quartz vanities, a bonus room with closet which could potentially serve as a 5th bedroom, and a cozy reading nook overlooking the grand living room. In the large basement you will find multiple storage closets, a large unfinished space stubbed out for a full bath, and a finished 500 sf space with a closet & direct access to the covered patio & large yard. The rear alley-loading garage comfortably accommodates 3 cars, potentially 4. Centrally located less than 5 miles from Vanderbilt University, local hospitals, HCA, and countless other organizations.
Property details
| Price | $1,840,000 |
|---|---|
| Status | Active |
| Bedrooms | 4 |
| Bathrooms | 4 |
| Square Feet | 4,252 |
| Lot Size | 0.28 acres |
| Year Built | 1993 |
| Property Type | Residential |
| Days on Market | 40 |
| MLS Number | RTC2771872 |
Location
Nashville TN 37205