 1 / 99
$1,150,000 Sold
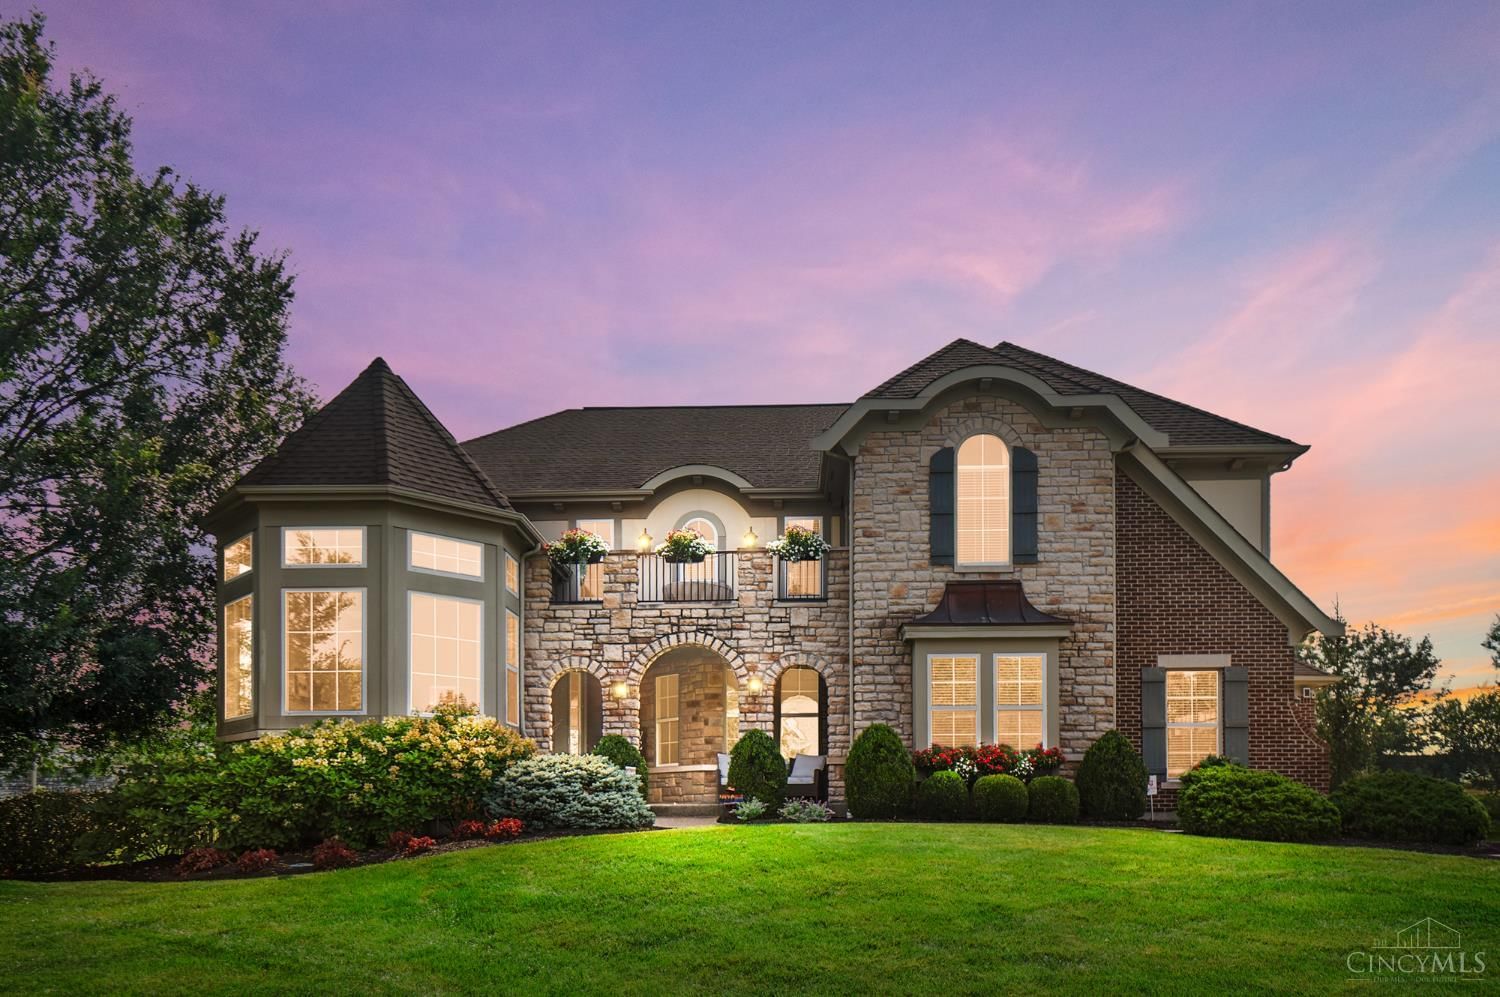
5433 Birch View Drive, Mason, OH 45040
About this home
Designed for gathering, entertaining, and everyday living, this exceptional five-level home offers over 4,300 sq ft above grade plus nearly 1,000 sq ft of finished lower-level living space. The open-concept kitchen features custom cabinetry, stainless steel appliances, a large island, butler's pantry, and expanded morning room that flows into the soaring two-story family room with a floor-to-ceiling cultured stone fireplace. A private guest suite with a full bath, just a half-flight from the main living area, offers flexible space for guests, a home office, or extended stays. Upstairs, the owner's retreat features dual walk-in closets and a spa-inspired bath, plus three additional bedrooms, a loft, and second-floor laundry. The finished lower level offers a wet bar, half bath, and recreation area. Outside, enjoy a covered patio, built-in outdoor kitchen, stone fireplace, gas fire pit, seating wall, and expansive patio in Crooked Tree Preserve, served by Mason City Schools.
Facts & features
Interior
- Bedrooms
- 5
- Bathrooms
- 6
- Square Feet
- 5,341
Property
- Property Type
- Residential
- Year Built
- 2020
- Lot Size
- 0.34 acres
Listing details
- Price
- $1,150,000
- Status
- Sold
- Days on Market
- 3
- MLS Number
- 1885345
- Listing Agent
- Jennifer Obrock
- Brokerage
- Coldwell Banker Realty
Features
- Style
- Single Family Residence
- Basement
- Partially Finished, Sump Pump, Full
- Garage Spaces
- 3
- Heating
- Natural Gas, Forced Air, Zoned
- Cooling
- Central Air
- Fireplaces
- 1
- Roof
- Shingle
- Sewer
- Public Sewer
- Water
- Public
- Extras
- Disposal, Range, Oven, Water Softener, Electric Water Heater, Dishwasher, Microwave, Refrigerator
- Patio
- Patio
- Stories
- 2
Location
Mason, OH 45040
Request a tour
Similar homes
 Closed
$969,000
5 bds|5 ba|5,116 sqft - Closed
4336 Highland Green Drive, Mason, OH 45040
Coldwell Banker Realty
 Pending
$1,300,000
5 bds|5 ba|4,097 sqft - Pending
4744 Braid Lane, Mason, OH 45040
Comey & Shepherd
 Closed
$1,100,000
5 bds|7 ba|5,039 sqft - Closed
5480 Sentinel Oak Drive, Mason, OH 45040
Huff Realty
 Active
$959,325
3 bds|3 ba|1,705 sqft - Active
4741 Tribute Lane, Mason, OH 45040
Traditions Building and Dev.